
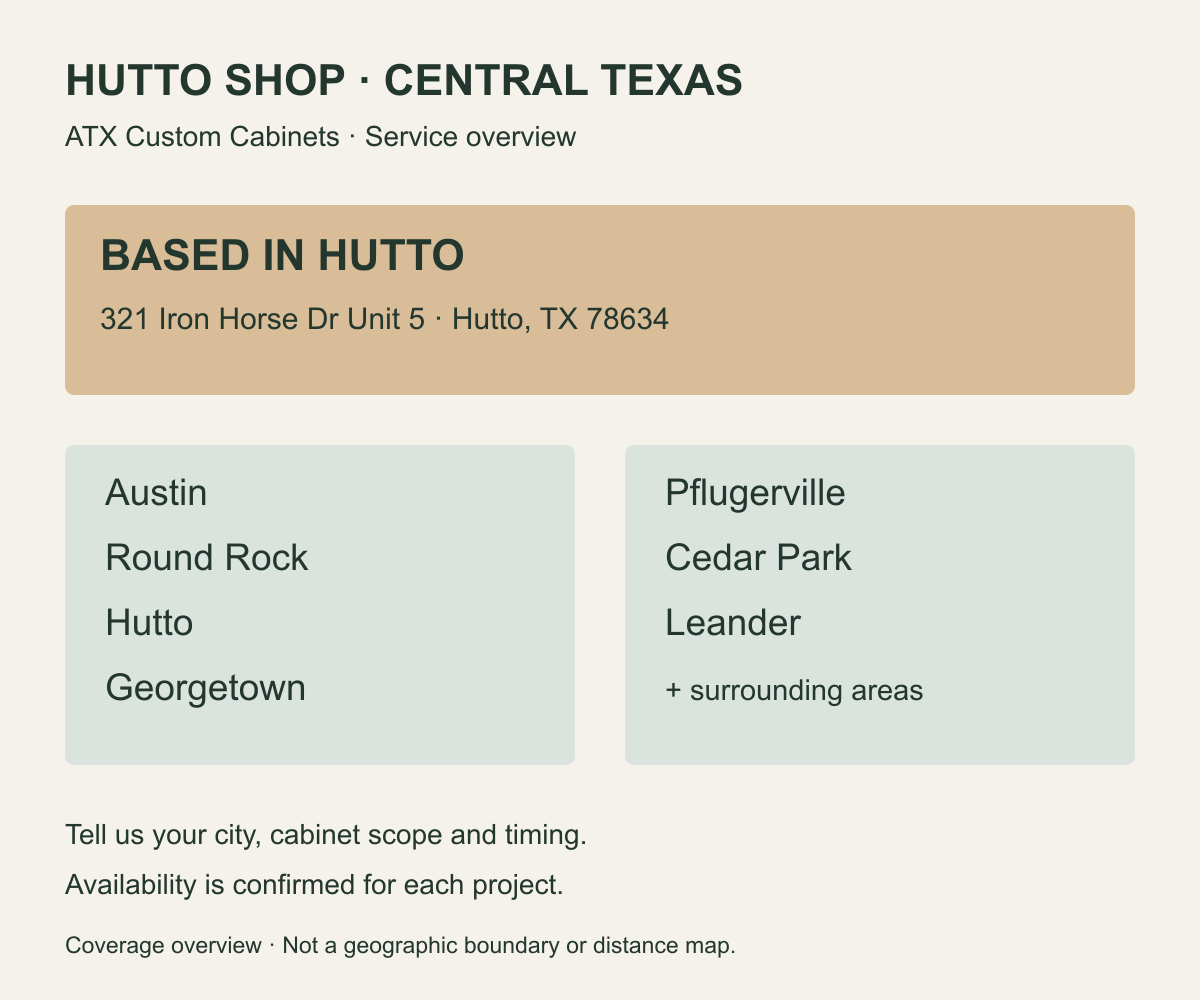
Hutto Shop & Service Areas
Local cabinet work for Austin and Central Texas.
Tell us your city, cabinet scope and intended timing. Our Hutto shop reviews custom kitchens, partial updates, vanities, built-ins and practical storage projects, with availability confirmed for each location and scope.
One Hutto cabinet shop serving Central Texas
ATX Custom Cabinets is based at 321 Iron Horse Dr Unit 5, Hutto, TX 78634. Our cabinet work serves Austin-area homes and selected Central Texas projects. The location links below describe service coverage; they do not represent separate shop locations.
Shop hours are Monday–Friday, 8am–5pm. Contact us before visiting so we can confirm availability and the right next step for your project. Call (512) 660-7199 or email atxcustomcabinets@gmail.com.
Austin and nearby project areas
We review cabinetry projects in Austin, Hutto, Round Rock, Georgetown, Pflugerville, Cedar Park and Leander.
We also review projects in Lakeway, Bee Cave, Lago Vista and surrounding Central Texas communities. Farther locations are considered against the cabinet scope, access, coordination and current availability. Send the city or ZIP before assuming a site visit or installation date is available.
Cabinet work we can review
Custom kitchens, modifications and partial kitchen updates, refacing suitable cabinet boxes, vanities, built-ins and specialty storage, and laundry, pantry and mudroom cabinetry. Homeowners, builders and remodelers are welcome to discuss a defined cabinet package.
Installation applies to cabinetry ATX builds or supplies. Our written scope identifies cabinet work, finishing and coordination responsibilities; specialist trades handle the appropriate work outside that scope.
Help us plan the review and field fit
Tell us the project city or ZIP, whether the home is occupied, the rooms and cabinet changes involved, your role, access or staging constraints, and intended timing. Wide room photos, close-ups of existing cabinetry, approximate dimensions, drawings and exact appliance specifications help us assess the project.
Final measurements reflect the actual room. Appropriate scribes, fillers, panels and trim allow cabinetry to fit the real wall and floor conditions. We review materials, finish, hardware and approved drawings before fabrication; price and scheduling are confirmed for the particular scope.
Request a cabinet project review
The first inquiry helps us confirm location, scope and next steps. It is not a booked installation or a fixed estimate.
Request a Quote / Project Review · For builders and remodelers · Our process · Cabinet planning guide