
Custom Built-Ins & Storage
A place for what matters. Storage designed around your room.
Explore built-ins, bookcases, mudrooms and practical cabinet storage for your Austin-area home.
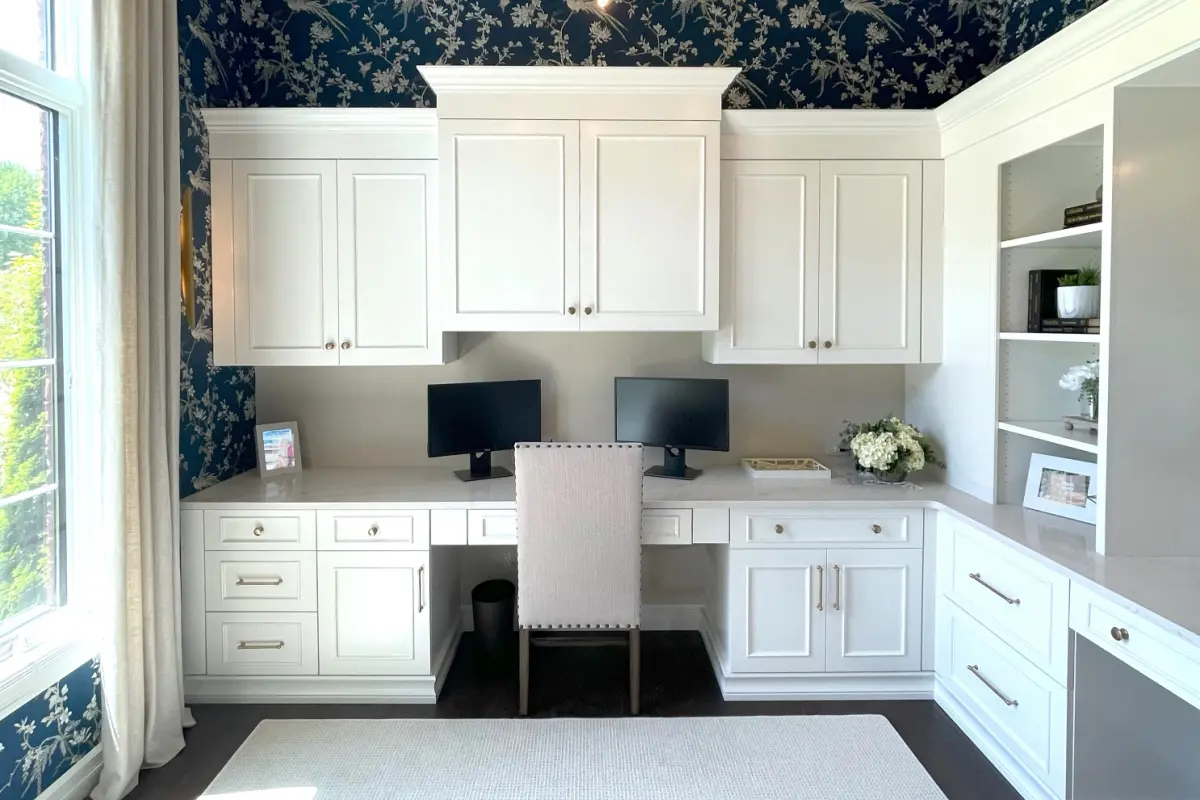
Design inspiration from our image library. Your built-ins are designed for your room, storage needs and approved selections.
Make better use of the space you already have. ATX Custom Cabinets builds practical cabinetry around the room, the things you store and the way you use them. We work with homeowners, remodelers, builders and designers in Austin and Central Texas.
Media Walls, Fireplace Built-Ins and Bookcases
Combine closed storage, adjustable shelves and display areas around a television, fireplace or reading space. We plan proportions, shelf spans, door clearances and access to equipment. Media cabinetry needs ventilation and serviceable cable routes; fireplace cabinetry must respect the appliance manufacturer’s required clearances and the project’s approved details.
Glass doors, display lighting and space for collections or trophies can be discussed as part of the design. Explore built-in design inspiration for ideas, then develop a scope for your actual room.
Home Office, Bedroom and Storage Walls
Built-in desks, bookcases, bedroom storage and full storage walls can combine drawers, cabinets, open shelving and display space. Start with what needs to fit: equipment, files, books, bedding or household supplies. Working height, chair space, outlets and access for maintenance should be resolved in the drawings.
Mudroom Cabinets and Entry Storage
A mudroom can include a bench, shoe storage, hooks, individual cubbies and tall cabinets. Plan around the entry path and the items your household uses every day. Bench height and depth, door swings, ventilation for stored items and access to clean the floor all affect the final layout.
Laundry Cabinets and Utility Storage
Laundry uppers, tall utility cabinets, folding areas and organized storage can make a compact room easier to use. Confirm appliance models, lid and door openings, hose and vent access, service clearances and the location of any sink. Cabinetry should allow access to the equipment and utilities it surrounds.
Pantry Cabinets and Organization
Choose shelf spacing, drawers, pull-outs and tall storage around the containers and appliances you actually use. Pantry depth, aisle space and door clearances matter as much as the number of shelves. Coffee areas and appliance storage can be coordinated with partial kitchen cabinet work.
For a focused room-planning checklist, see laundry, pantry and mudroom cabinetry.
Specialty Details Start with the Field Conditions
Fitted cabinetry must work with the room, rather than assuming every wall is straight and every floor is level. We review wall and floor variation, attachment conditions, door movement and adjacent trim before approving the cabinet dimensions. Scribes, fillers and finished panels may be needed for a clean fit and usable clearances.
For media and display cabinetry, share the actual equipment models and what each shelf must hold. Cable access, ventilation, lighting and removable service panels should be resolved in the drawings. Fireplace clearances follow the specific appliance requirements; electrical and other specialist work is identified separately in the project scope.
Builders and remodelers can send elevations, current plan revisions and related specifications for cabinet-scope review. A sketch or photograph is a starting point, with field dimensions and approved selections confirmed before fabrication.
Materials, Finishes and Installation
Paint-grade cabinetry offers a consistent color; selected stain-grade woods can bring visible grain and natural variation. Door style, hardware, construction and finish samples are approved for the project. See our cabinet guide, finish options and integrated lighting guidance.
Our custom cabinetry is installed and fully field-fitted before the standard final finishing stage. See our process for protection, finishing, curing and final adjustments. Built-ins are fitted to the room; freestanding custom furniture is a separate option when you want a movable piece.
Discuss Your Built-In or Storage Project
Send the project city, room, a short description of the storage problem and any photos or plans you have. Approximate dimensions can help, but technical cabinet knowledge is not required. Discuss your cabinet project.