
For Builders & Remodelers
Cabinet plans, clear approvals and practical field coordination.
ATX’s Hutto shop reviews custom and partial cabinet packages for Austin and Central Texas projects. We work with builders, remodelers and homeowners to define the cabinet scope before fabrication.
Start with a defined cabinet package
Send the project city, room list, plans or sketches, elevations where available, appliance and fixture specifications, budget range and intended schedule. Identify full replacement, a partial kitchen update, selected vanities or built-ins, and any existing cabinetry to retain. A plan review starts the conversation; it does not confirm a price or production date.
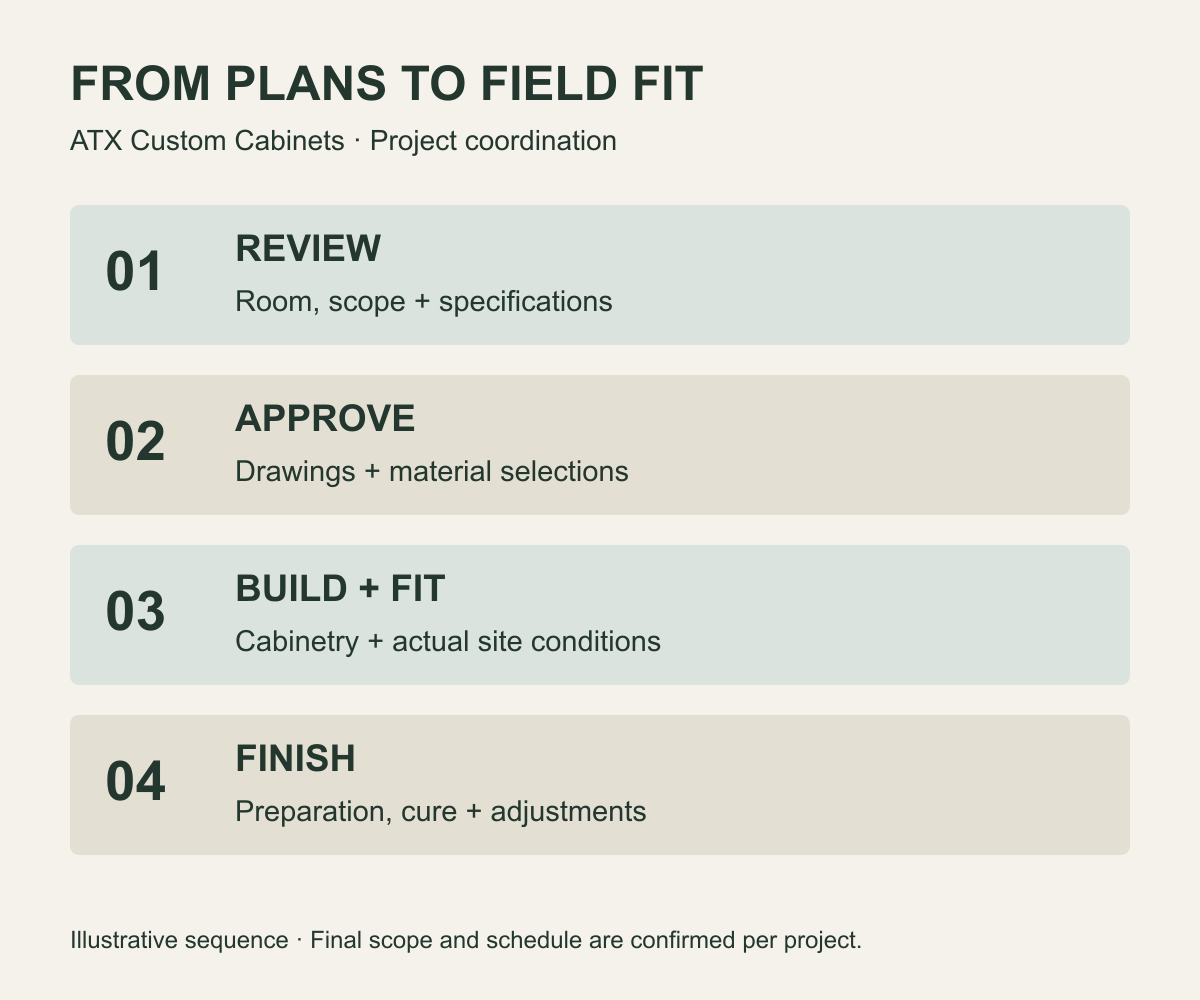
Drawings and selections before fabrication
We review cabinet dimensions, layout, construction, door and drawer fronts, materials, finish, hardware, visible ends, fillers, scribes and trim. Appliance openings, countertop support and sink arrangements need their applicable specifications. The written proposal identifies what ATX supplies, what we install, and which work belongs to the builder or specialist trades.
Confirm the current drawing revision and selections before fabrication. If a room, appliance or specification changes, tell us promptly so we can review its effect on drawings, materials, cost and timing. Do not assume an earlier estimate covers a revised scope.
Field dimensions and site readiness
Plan drawings are the starting point. Final cabinet dimensions must reflect the actual room, finished floor and wall conditions, appliance specifications and approved scope. We review access, delivery and staging space, utilities, wall readiness and protection needs with the project team.
Installation includes appropriate field fitting of cabinetry ATX builds or supplies: joining, scribes, fillers, finished panels, trim and adjustments. We do not offer labor-only installation of customer-supplied cabinets. Plumbing, electrical, structural work and management of the wider remodel remain with the appropriate project professionals.
Coordinate the finishing sequence
Our normal custom work is installed and field-fitted before final finishing. The agreed scope sets out protection, preparation, finishing, cure and reassembly; an approved prefinished scope may follow a different sequence. Coordinate other trades and occupancy around the actual finish requirements and site conditions.
Full kitchens and selected partial packages
Our Hutto shop reviews custom kitchens, cabinet additions and selective replacement, vanities, built-ins, laundry and pantry storage, refacing suitable boxes, and selected cabinet upgrades. For an investor or smaller remodel, identify the functional problem and what should stay so we can assess a practical cabinet scope.
For partial work, existing box condition, dimensions, door profiles and aging finishes affect what can be retained and how closely new work can match. We explain matching limitations before approval.
Request a plan review
Include the project address or city, your role, cabinet scope, drawings and photos, appliance information, decisions still open and intended timing. We confirm fit, next steps, estimate and scheduling after review.
Request a Quote / Project Review · Our cabinet process · Partial kitchen updates · Construction, material and finish guide