
Integrated Cabinet Lighting
Light where you work. Warmth where you gather.
Plan under-cabinet, shelf and display lighting for your Austin-area cabinet project.
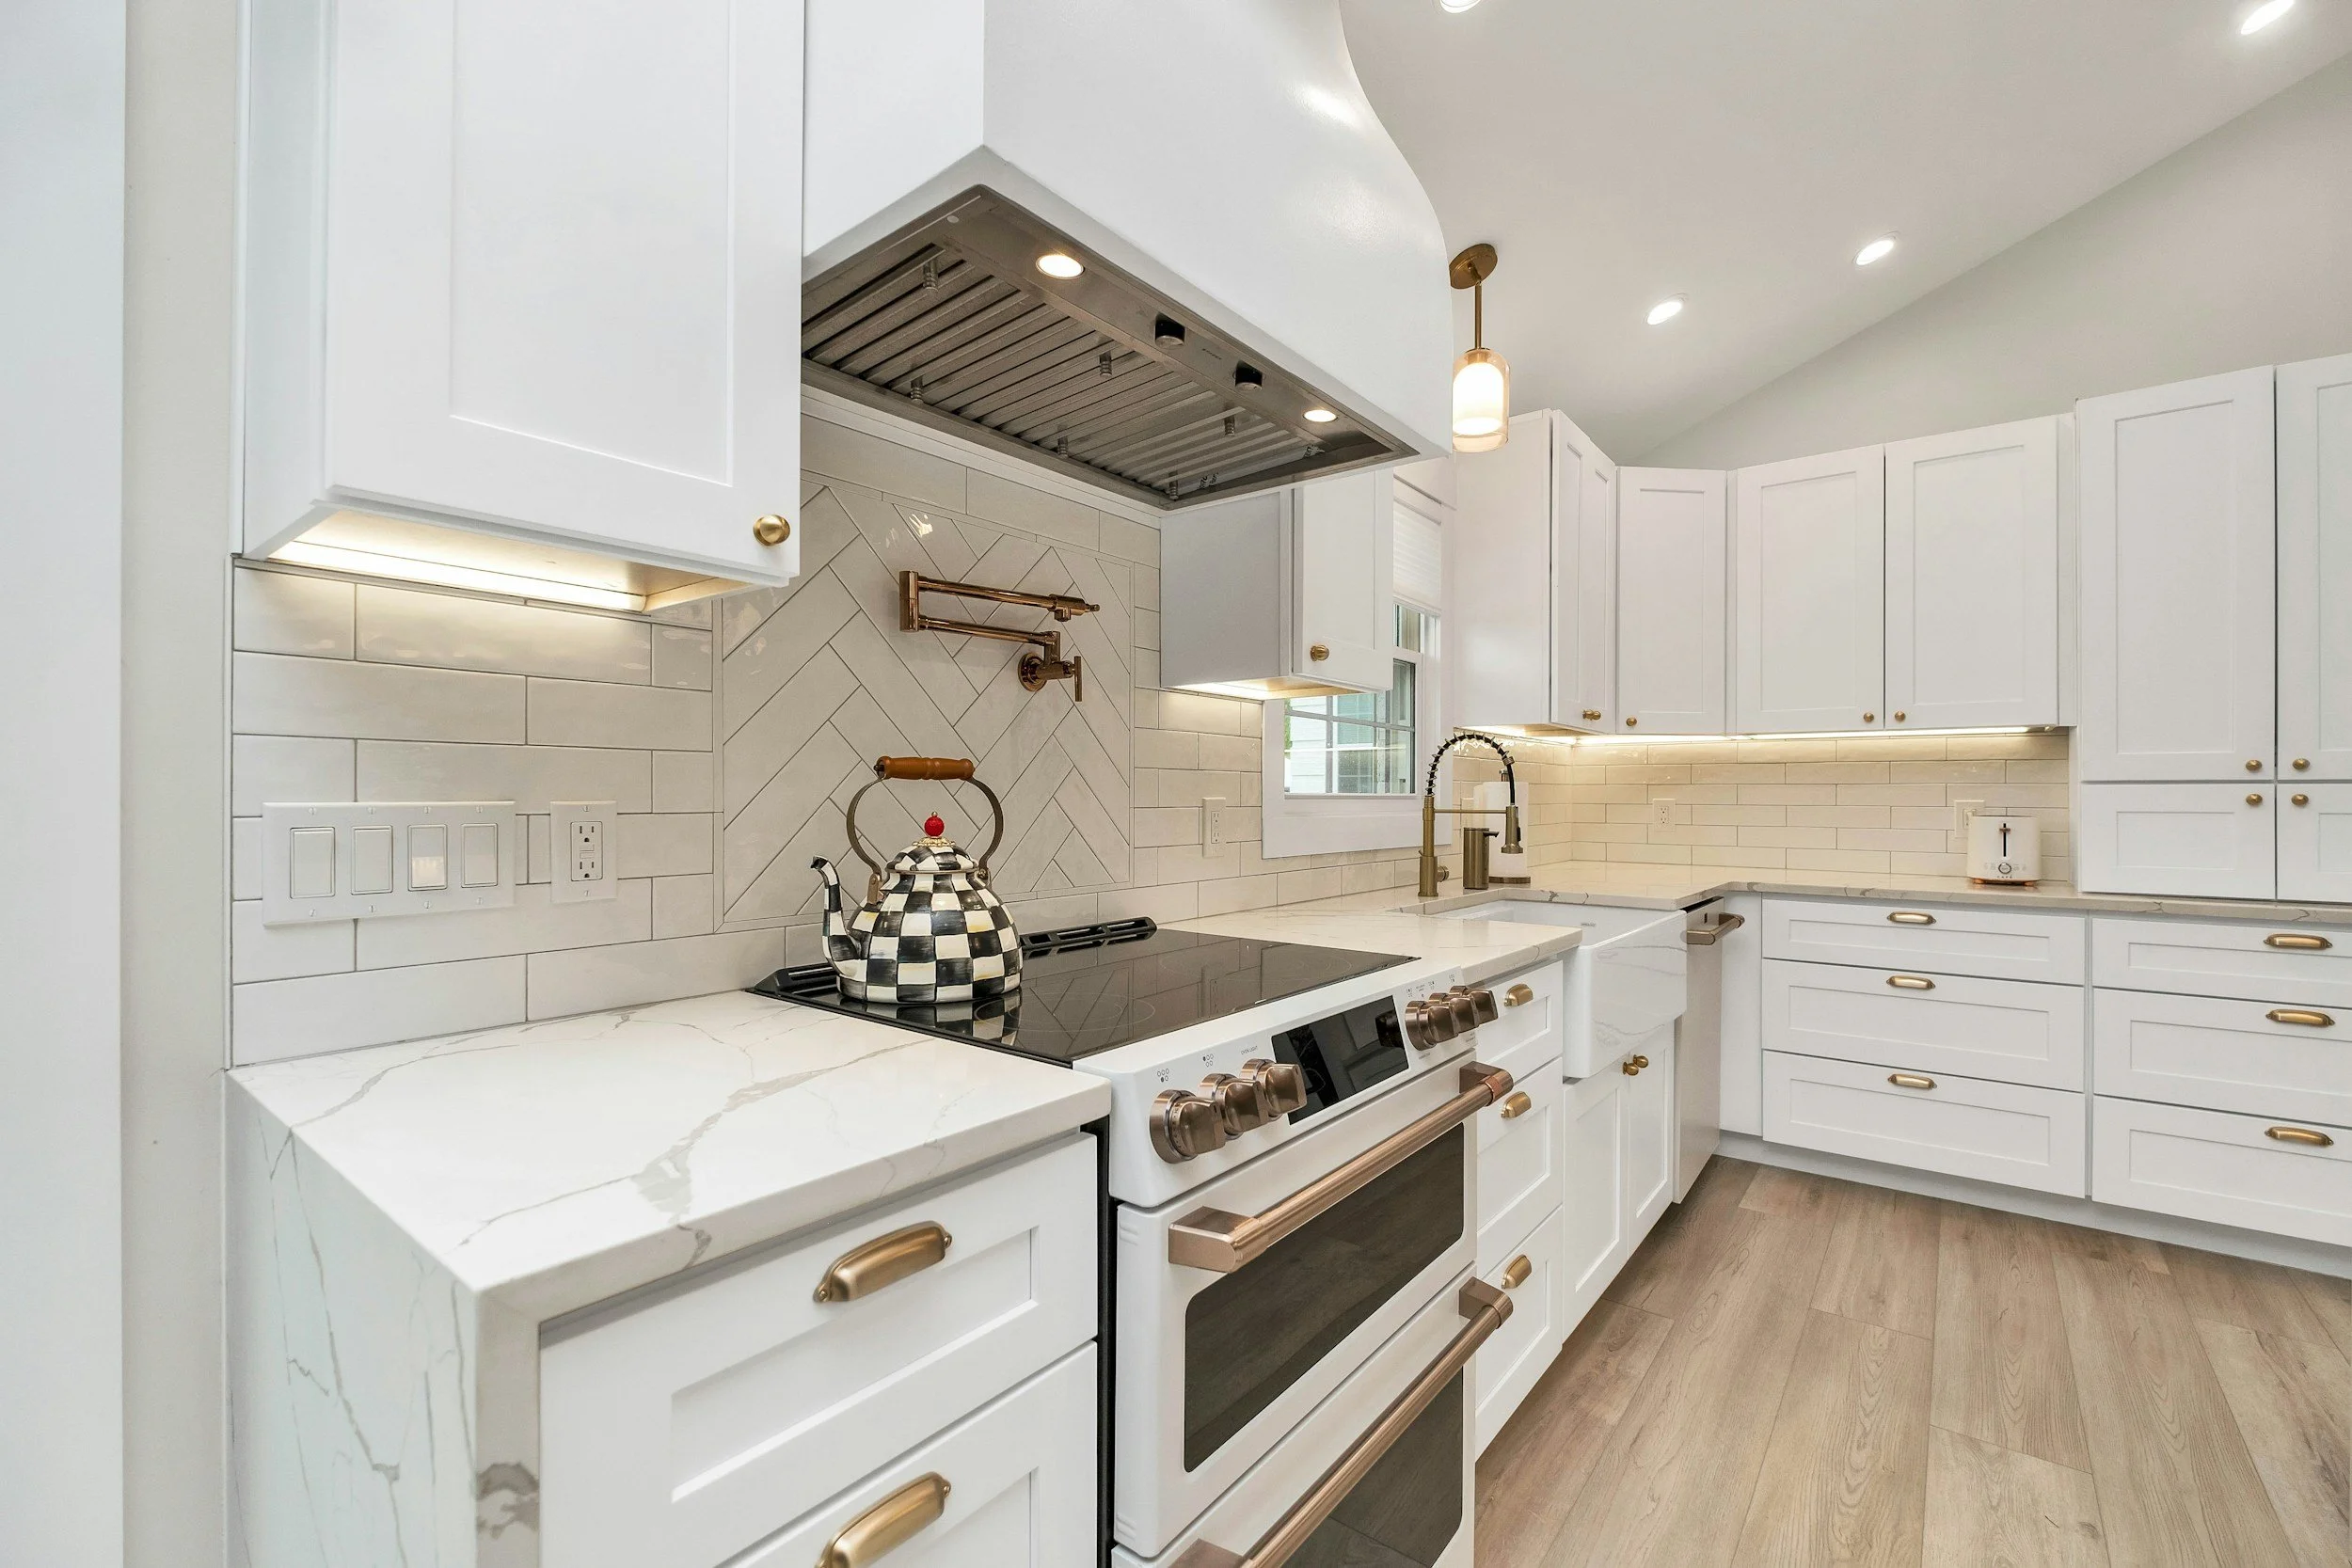
Design reference photo from our image library, showing lighting integrated with cabinetry.
Plan lighting with your cabinets so it supports the way you use the room. ATX Custom Cabinets can incorporate lighting details into an approved kitchen, vanity, built-in or storage project in Austin and Central Texas, with electrician coordination where required.
Lighting Options to Discuss
Under-cabinet lighting helps illuminate work surfaces. Placement, cabinet depth and light rail details affect where the light lands and whether the source is visible.
Interior and glass cabinet lighting can help you find stored items or display objects. Shelf positions, glass and interior finishes affect shadows and reflections.
Shelf and display lighting can be integrated into bookcases and media cabinetry. Channels and diffusers should be considered before shelves and panels are built.
Toe-kick lighting can provide a low-level accent. Discuss how it will be controlled and how it relates to the room’s other lighting.
Plan Channels, Wiring and Accessible Drivers
Cabinet-integrated LED channels, routing paths and access openings belong in the drawings. We consider visible sightlines, service access and coordination with doors, drawers, shelves and hardware. Hidden wiring should remain serviceable; drivers and connections should not be permanently sealed behind finished cabinetry.
The selected lighting system determines its compatible driver, power requirements, channel details and installation instructions. Driver location, ventilation and access must suit that system. Avoid choosing components independently before compatibility has been checked.
Controls and Light Appearance
Options may include a wall control, compatible dimming, motion sensing or a door-triggered switch. Confirm the intended operation and component compatibility before ordering. Color temperature, brightness and the finish of nearby surfaces affect the result; a sample can help you compare the light with the room’s existing fixtures.
Cabinet Work and Electrical Responsibilities
Our scope is cabinet-integrated planning and cabinetry details. We coordinate with the appropriate electrician for required electrical work. The proposal should identify who supplies the system, provides power, makes connections, configures controls and tests operation. This is not a general residential electrical service.
Plan lighting early enough to coordinate channels and access with cabinet finishing, countertop details and the installation sequence. New construction and existing homes both need a clear plan for protection and access.
Discuss Your Cabinet Lighting Project
Tell us the room, cabinet scope and the areas you want lit. Photos, plans and preferred control behavior are helpful. You do not need to choose electrical components before contacting us.
Explore kitchen cabinetry, bathroom vanities and built-ins and storage services, or discuss your cabinet project.