
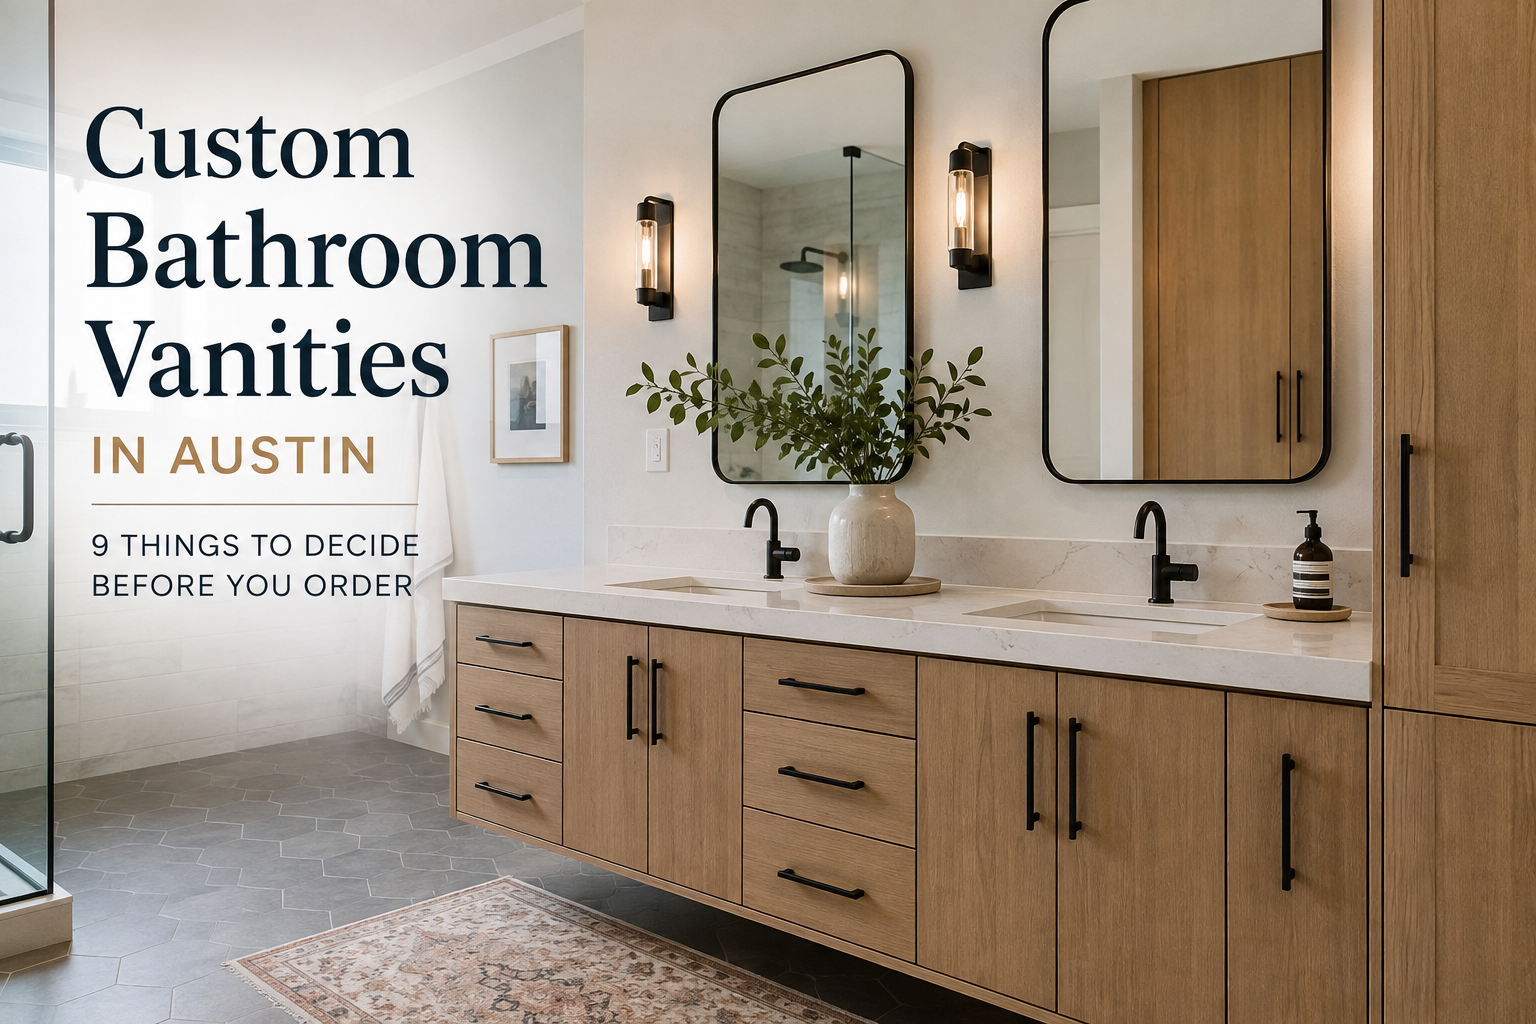
Custom Bathroom Vanities in Austin: 9 Things to Decide Before You Order
A bathroom vanity may look like a simple cabinet, but a well-designed vanity has to coordinate with plumbing, sinks, countertops, walls, storage, hardware, electrical locations, and the way the bathroom is used every day.
That is where custom cabinetry can make a real difference.
Instead of choosing a pre-made vanity and trying to make it fit the room, a custom bathroom vanity can be designed around the available space, the plumbing, the desired storage, and the overall style of the bathroom.
If you are planning a bathroom remodel or new vanity in Austin or Central Texas, here are nine decisions worth making before the cabinet is built.
1. Start With the Actual Space — Not a Standard Vanity Size
Pre-made vanities are usually offered in predetermined widths.
That works when the room happens to fit one of those sizes. But bathrooms often have walls, door casing, baseboards, plumbing, outlets, mirrors, and other conditions that make the available space more complicated.
A custom vanity can be designed specifically for the opening.
That may allow you to:
Use more of the available wall space
Reduce awkward gaps
Improve countertop proportions
Add fillers or scribes where needed
Better coordinate the vanity with surrounding walls and trim
Accurate field measurements are especially important when the vanity will fit between walls.
2. Confirm Plumbing Before Finalizing the Cabinet
One of the most important parts of vanity design is something you usually cannot see after the project is finished: the plumbing.
Water lines and drain locations can affect where drawers, shelves, dividers, and sink cabinets can be placed.
For example, a beautiful bank of drawers does not help if the plumbing needs to run directly through it.
Before approving the cabinet drawings, confirm:
Sink location
Drain location
Water-supply locations
Number of sinks
Sink type
Any planned plumbing relocation
When cabinetry and plumbing are coordinated early, more of the cabinet interior can usually be dedicated to useful storage instead of last-minute modifications.
3. Decide Between Doors, Drawers, or a Combination
Many traditional bathroom vanities have two doors under the sink with a large open space inside.
That works, but it is not the only option.
Custom cabinetry allows storage to be planned around what you actually keep in the bathroom.
You may want:
Deep drawers for towels
Smaller drawers for grooming items
Pull-outs for bottles
Interior shelving
A dedicated drawer bank
Doors below the sink
A combination of doors and drawers
Frequently used items should generally be easy to reach without having to move everything else out of the way.
The goal is not simply to create more storage. It is to create better-organized storage.
4. Plan Single-Sink vs. Double-Sink Layouts Carefully
A double vanity does not automatically require two identical cabinet sections.
Depending on the size of the room and how two people use the space, the cabinetry might include:
Two sink cabinets with drawers between them
Two sinks with drawer banks on each side
Shared storage in the center
Symmetrical cabinetry
An intentionally asymmetrical layout
In a smaller bathroom, one sink with more usable counter and drawer space may sometimes provide better functionality than forcing two sinks into the same footprint.
Think about how the bathroom will actually be used instead of selecting the layout only because it is common.
5. Think About the Countertop and Sink Early
The vanity cabinet, countertop, and sink need to work as one system.
Before fabrication, it helps to know whether you are planning:
Undermount sinks
Vessel sinks
Drop-in sinks
Single or double sinks
A standard countertop
A thicker or more decorative countertop profile
Sink dimensions can affect drawer placement and the usable space inside the cabinet.
Countertop overhangs, wall conditions, backsplashes, faucets, and side splashes can also affect the final dimensions.
These details are much easier to coordinate during design than after the cabinetry has already been built.
6. Choose Materials Based on Both Appearance and Use
Bathroom cabinetry has to look good, but material selection also matters because bathrooms regularly experience moisture, cleaning, and everyday use.
The right material depends on the design.
Painted cabinetry can create a clean, timeless look.
Natural hardwoods can add warmth, grain, and texture.
Wood tones can also be used as an accent in an otherwise light or neutral bathroom.
Popular design directions include:
Painted Shaker vanities
Slim Shaker doors
Natural wood vanities
Clean slab-front cabinetry
Transitional combinations
Modern floating vanities
Rather than choosing the door style by itself, consider how the cabinetry will coordinate with the countertop, flooring, tile, fixtures, mirrors, and lighting.
7. Consider a Floating Vanity — But Plan It Properly
Floating bathroom vanities can create a clean, contemporary appearance and visually open the floor beneath the cabinetry.
But they require additional planning.
The wall construction, mounting method, plumbing locations, finished height, countertop, and cabinet weight all need to be considered.
A floating vanity should not be treated as a standard cabinet with the legs removed.
When properly planned, it can provide a very intentional architectural look while still offering practical storage.
8. Pay Attention to Walls, Fillers, and Finished Ends
Homes are not always perfectly square, level, or plumb.
That matters when cabinetry meets a wall.
Small fillers and scribe areas can help compensate for real-world wall conditions and allow doors or drawers to operate without rubbing against adjacent surfaces.
You should also determine which sides of the vanity will be visible.
A vanity installed between two walls is different from one with an exposed end.
An exposed side may need a finished panel or other detail that coordinates with the cabinet fronts.
These details may seem small on a drawing, but they have a major effect on how intentional the finished installation looks.
9. Plan the Entire Vanity Wall — Not Just the Cabinet
A successful bathroom vanity design considers everything around it.
Before final approval, think about:
Mirrors
Medicine cabinets
Wall sconces
Electrical outlets
Faucets
Backsplash height
Countertop thickness
Window locations
Baseboards
Door casing
Linen storage
Adjacent tall cabinets
A cabinet can be built perfectly and still create problems if a drawer hits door trim, an outlet lands behind a sink, or a mirror no longer aligns with the faucet.
Planning these relationships before fabrication helps prevent those conflicts.
Custom Vanity vs. Store-Bought Vanity
A pre-made vanity can be a practical choice when the room fits a standard size and the available configuration meets your needs.
Custom cabinetry becomes more useful when:
The vanity needs to fit between walls
You want to maximize storage
Plumbing requires a specific configuration
You need an unusual width or depth
You want specific door or drawer proportions
You want cabinetry that coordinates with other built-ins
The room requires finished panels, fillers, or specialty details
You want more control over the final design
Neither approach is automatically right for every project.
The important question is whether the cabinet fits the room and accomplishes what you need it to do.
What to Have Ready Before Requesting a Vanity Estimate
You do not need a complete architectural plan to start a conversation.
A few pieces of information can make the initial estimate much more productive:
Photos of the existing bathroom
Approximate wall dimensions
Desired vanity width
Single or double sink
Inspiration photos
Preferred painted or wood finish
Whether the vanity is wall-to-wall or has exposed ends
Any special storage requests
Your general project timeline
If you already have drawings from a designer, builder, remodeler, or architect, those are helpful as well.
Why Cabinet Drawings Matter
Before cabinetry is fabricated, important details should be reviewed on drawings.
These may include:
Overall dimensions
Cabinet widths
Door and drawer locations
Sink locations
Finished ends
Fillers
Storage configuration
Important installation conditions
At ATX Custom Cabinets, detailed drawings are prepared before fabrication so the layout and important design decisions can be reviewed before the cabinets are built.
That extra planning helps turn a cabinet from something that simply fits into something that works properly in the space.
Planning a Custom Bathroom Vanity in Austin?
ATX Custom Cabinets designs, builds, and installs made-to-order bathroom vanities and cabinetry for homes throughout Austin and surrounding Central Texas communities.
Whether you are planning a simple vanity replacement, a double vanity, additional bathroom storage, or a completely new bathroom layout, the best place to begin is with the space itself.
Send us photos, approximate measurements, and a few inspiration images. We can help determine what makes sense for your room, storage needs, and project goals.
Serving Austin, Round Rock, Hutto, Georgetown, Pflugerville, Cedar Park, Leander, and surrounding Central Texas areas.
Ready to discuss your bathroom project? Request a consultation with ATX Custom Cabinets.
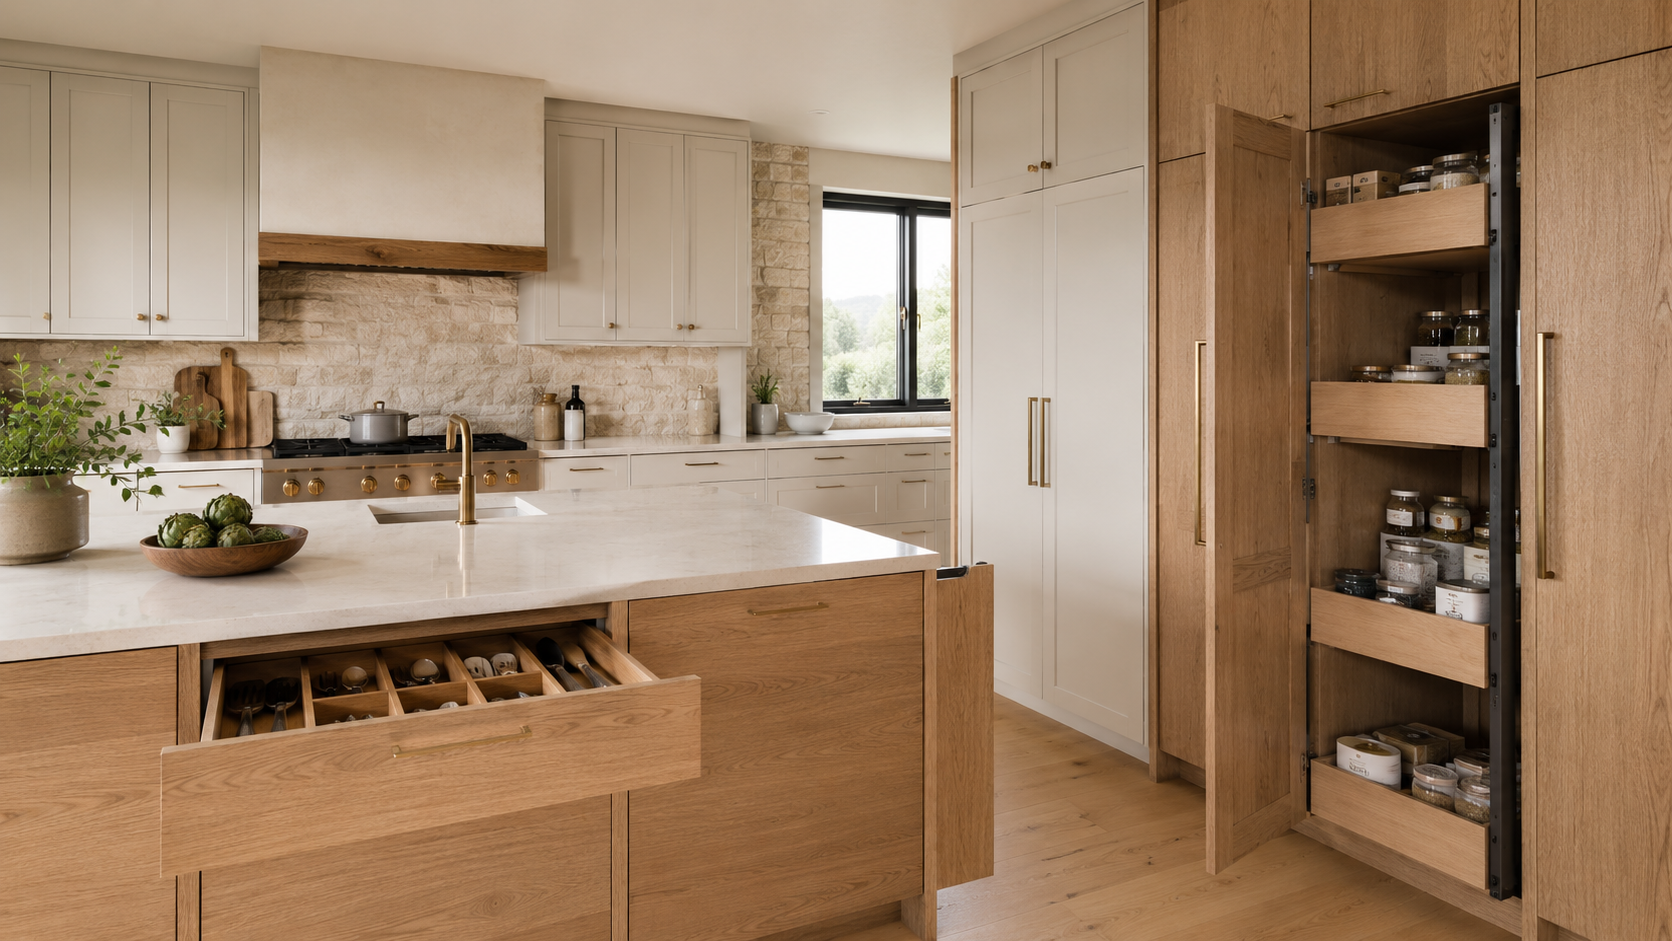
9 Custom Kitchen Storage Ideas for Austin Homes
A kitchen can have plenty of cabinets and still feel difficult to use. The problem is often not the total amount of storage. It is the type of storage, where it is placed, and whether it matches the items your family actually uses.
That is where custom cabinetry can make a real difference. Instead of forcing your cookware, groceries, and appliances into standard cabinet sizes, the layout can be planned around your space and daily routine.
The best time to make those decisions is before the cabinet drawings are approved. Adding an organizer later may be possible, but the cabinet opening, drawer-slide clearance, plumbing, electrical locations, and surrounding cabinets can limit the options.
Here are nine storage ideas worth considering before your custom kitchen cabinets are built.
1. Use Deep Drawers for Pots, Pans, and Everyday Dishes
Traditional base cabinets usually have two doors and one or more shelves. They provide storage, but items at the back can be hard to see and reach.
Deep drawers bring the contents toward you. They work especially well for:
Pots and pans
Mixing bowls
Food-storage containers
Small appliances
Plates and everyday dishes
A drawer bank also lets you separate items by weight and frequency of use. A shallow top drawer can hold utensils, while the deeper drawers below can handle larger cookware.
The cabinet design matters here. Drawer width, box construction, slide selection, and the weight of the items all need to work together. A wide drawer is useful only when it is built and supported correctly.
2. Add Vertical Dividers for Trays and Cutting Boards
Baking sheets, cutting boards, serving trays, and cooling racks are awkward to stack. When they are stored flat, the piece you need is usually underneath everything else.
Vertical dividers keep those items upright and separated. They can be placed:
In a narrow base cabinet
Above a wall oven
In an upper cabinet
Inside a tall pantry
Near the food-preparation area
The location should follow how you use the kitchen. Baking sheets may belong near the oven, while cutting boards are often more convenient near the main prep surface.
This is a relatively simple feature, but planning the divider spacing around your actual trays can make it much more useful.
3. Plan a Pull-Out Trash and Recycling Cabinet
A pull-out waste cabinet keeps trash and recycling contained behind a cabinet front. It also removes the need for a freestanding trash can in a visible or high-traffic area.
For most kitchens, the best location is close to the sink, dishwasher, or primary prep zone. That makes it easier to clear plates, discard packaging, and clean the work surface without crossing the room.
Before choosing the cabinet, think about:
Whether you need one bin or separate trash and recycling bins
The size of the containers your household uses
Clearance from the sink and dishwasher
Whether the cabinet will block a walkway when open
The goal is not simply to hide the trash. It is to place it where cleanup naturally happens.
4. Put Spices and Cooking Tools Where They Are Used
Small pull-outs can be useful, but they should solve a specific problem—not just fill a narrow leftover space.
A properly placed pull-out can organize spices, oils, cooking utensils, or baking supplies. A shallow drawer with angled or tiered inserts can also work well because the labels remain visible from above.
Keep cooking storage convenient to the range without placing heat-sensitive products where the cabinet will be exposed to excessive heat. The final location should account for appliance clearances and the cooking area specified for the project.
In some kitchens, a wider drawer is more practical than a very narrow pull-out. Custom design allows the layout to be adjusted before a narrow opening becomes the only option.
5. Design the Pantry Around What You Actually Buy
A pantry should be more than a tall cabinet with deep shelves. Deep storage can hold a lot, but it can also hide smaller items behind one another.
Depending on the available space, useful pantry options may include:
Roll-out trays behind doors
A tall pull-out pantry
Adjustable shallow shelves
Interior drawers
Dedicated space for cereal boxes, cans, snacks, or bulk items
Lower storage for small appliances
There is no single pantry system that is best for every household. A tall pull-out offers access from the sides, while roll-out trays can divide a larger cabinet into easy-to-reach sections. Shallow shelves may be the simplest way to keep every label visible.
Before design begins, take note of the groceries and appliances that regularly occupy your current pantry. Designing around real items is more reliable than choosing an accessory only because it looks impressive in a showroom.
6. Choose the Right Corner Solution
Corners can create a surprising amount of inaccessible space. The right solution depends on the kitchen layout, cabinet style, door clearances, and what you plan to store.
Common approaches include:
A rotating corner shelf
Pull-out corner hardware
Corner drawers
A blind-corner cabinet with an accessible pull-out
Closing the corner and giving more useful space to the cabinets beside it
That last option may sound wasteful, but maximizing cubic inches is not always the same as creating convenient storage. A complicated corner mechanism is not automatically better than wider, easier-to-use drawers nearby.
The best solution is the one that provides useful access without interfering with appliance doors, cabinet hardware, or adjacent drawers.
7. Make the Sink Cabinet Work Harder
The sink base has to accommodate plumbing, the sink bowl, disposal components, and sometimes water-filtration equipment. That makes it one of the most challenging cabinets to organize.
Careful planning can still improve it. Options may include:
A removable cleaning-supply caddy
Door-mounted storage
A shallow interior drawer designed around plumbing
A protective cabinet liner
Pull-outs sized to clear the drain and disposal
The plumbing layout should be confirmed before finalizing an interior organizer. A stock accessory that looks correct online may not clear the actual pipes once installed.
It is also worth keeping the cabinet easy to inspect. Organization should not make it difficult to notice or reach a plumbing leak.
8. Create a Dedicated Coffee or Small-Appliance Zone
Coffee makers, mixers, air fryers, and other small appliances can quickly take over the main countertops. A dedicated cabinet area can keep them available without crowding the primary work surface.
Possible solutions include:
A coffee bar with drawers for supplies
A tall cabinet with appliance shelves
A countertop appliance garage
A mixer lift or heavy-duty pull-out shelf
A separate pantry section for less frequently used equipment
Electrical outlets, ventilation, heat, door movement, and appliance dimensions should be coordinated before fabrication. Some appliances should be stored in a cabinet but moved into the open before use, while others may work in a properly designed open niche.
The cabinet should follow the appliance manufacturer's clearance and operating instructions. Custom does not mean ignoring those requirements—it means planning around them.
9. Use Full-Height Storage Intentionally
Tall upper cabinets can take advantage of ceiling height and create a more finished appearance, but the upper sections should be assigned a realistic purpose.
Use the easiest-to-reach shelves for everyday items. Reserve the highest storage for things used occasionally, such as:
Holiday serving pieces
Large platters
Specialty cookware
Extra pantry supplies
Entertaining items
If every shelf is made equally deep and equally spaced, the cabinet may not serve any category particularly well. Adjustable shelving, planned shelf heights, and a clear division between daily and occasional storage make tall cabinets more functional.
For homes with uneven ceilings or walls, custom fillers, scribes, and trim details also help the cabinetry meet the room cleanly.
Start With Workflow, Not an Accessory List
It is easy to look at cabinet accessories and want all of them. In practice, the most successful kitchen usually uses a smaller number of well-placed features.
Before selecting organizers, ask:
What items are difficult to store in the current kitchen?
Which items are used every day?
Where do food preparation, cooking, serving, and cleanup happen?
Which appliances will remain on the counter?
What needs to be accessible to children or kept out of their reach?
Do you buy groceries in small quantities or in bulk?
Which storage problems are worth solving first if the budget is limited?
These answers help determine where drawers, doors, shelves, and accessories will provide the greatest benefit.
Plan Storage Before the Cabinet Drawings Are Approved
Storage decisions affect more than the inside of a cabinet. They can change cabinet widths, door and drawer-front sizes, hardware clearances, appliance spacing, plumbing locations, and the overall appearance of the kitchen.
At ATX Custom Cabinets, we develop drawings before fabrication so the layout, cabinet sizes, materials, and important functional details can be reviewed before the build begins. You can learn more about our cabinet design and build process, explore our custom cabinetry services, or review our complete cabinet guide.
Planning Custom Kitchen Cabinets in Austin?
ATX Custom Cabinets designs and builds cabinetry for kitchens, bathrooms, built-ins, offices, laundry rooms, and specialty storage throughout Austin and surrounding Central Texas communities.
If you are planning a kitchen, send us photos of the space, approximate dimensions, inspiration images, and a short list of the storage problems you want to solve. We can help you decide which features make sense for your layout, priorities, and budget.
Request a consultation with ATX Custom Cabinets or call or text (512) 660-7199.
ATX Custom Cabinets
Crafted with Precision. Built to Inspire.
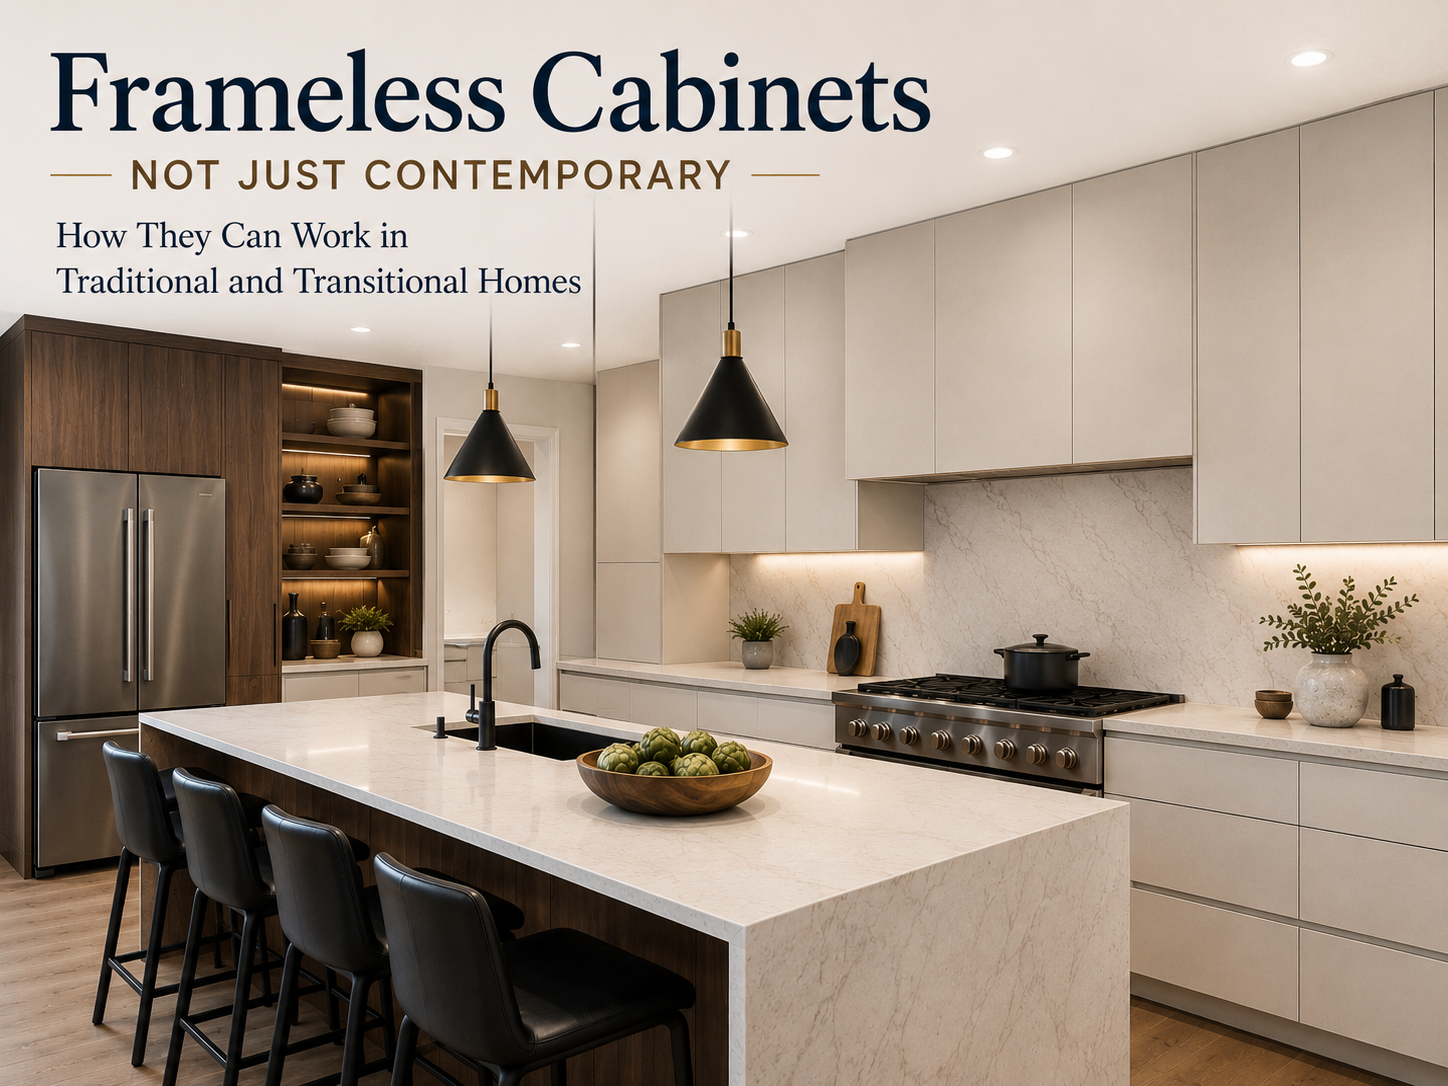
Frameless Cabinets Are Not Just Contemporary: How They Can Work in Traditional and Transitional Homes
When most homeowners hear the words frameless cabinets, they usually think of sleek, flat-panel doors, modern kitchens, and a very contemporary look.
But frameless cabinetry is not limited to modern design.
In reality, frameless cabinets can be used in traditional, transitional, modern, and contemporary homes. The final style depends less on the cabinet box construction and more on the door style, finish, hardware, trim details, and overall design.
At ATX Custom Cabinets, we help homeowners understand the difference between how a cabinet is built and how a cabinet looks.
Those are two different things.
What Are Frameless Cabinets?
Frameless cabinets are built without a face frame on the front of the cabinet box.
Instead of having a front frame made of stiles and rails, the cabinet doors attach directly to the cabinet box using concealed hinges.
This style is also sometimes called:
Euro-style cabinetry
European-style cabinets
Full-access cabinets
Frameless construction
The main advantage is that frameless cabinets offer cleaner interior access and a more open cabinet opening.
Because there is no face frame in the way, you can often get slightly more usable space inside the cabinet.
Frameless Does Not Always Mean Modern
This is one of the biggest misunderstandings.
A frameless cabinet can look modern, but it does not have to.
The construction method does not control the entire style.
For example:
A frameless cabinet with a flat slab door and hidden hardware will look very modern.
But a frameless cabinet with a Shaker-style door, warm wood finish, soft neutral color, or classic hardware can look transitional or even traditional.
The cabinet box is frameless.
The exterior design can still feel warm, detailed, and timeless.
How Frameless Cabinets Can Look Traditional
To make frameless cabinets feel more traditional, the design should focus on softer and more classic details.
This may include:
Shaker-style doors
Slim Shaker doors
Warm wood tones
Painted finishes
Decorative hardware
Glass doors
Crown molding
Light rail molding
Furniture-style details
Balanced cabinet proportions
These details help move the cabinet design away from a strictly modern look.
The result can feel clean and updated without looking too plain or cold.
How Frameless Cabinets Can Look Transitional
Transitional design is one of the best fits for frameless cabinetry.
A transitional kitchen usually blends modern simplicity with classic warmth.
That means the cabinets can have clean lines, but still feel welcoming and timeless.
For example, a transitional frameless kitchen may use:
White or soft neutral cabinet colors
Shaker or slim Shaker doors
Brushed brass or matte black hardware
Quartz countertops
Wood accents
Glass upper doors
Simple crown or ceiling details
This gives the kitchen a fresh look without making it feel too ultra-modern.
For many homeowners, this is the perfect middle ground.
Why Homeowners Like Frameless Cabinets
Frameless cabinets are popular because they offer a clean and efficient design.
Some advantages include:
More accessible cabinet openings
Clean exterior lines
A full-overlay appearance
Great use of interior space
Modern hardware options
Easy pairing with soft-close hinges and drawers
Flexible style options
They also work well for kitchens, vanities, laundry rooms, closets, offices, and built-ins.
Because frameless cabinets are so flexible, they can be designed to match many different home styles.
Frameless vs Face Frame Cabinets
Traditional face frame cabinets have a wood frame attached to the front of the cabinet box. This is common in many American-style kitchens.
Frameless cabinets do not have that front frame.
Here is the simple difference:
Face Frame Cabinets
Have a front frame
Can be inset, partial overlay, or full overlay
Often feel more traditional
Have visible frame structure when doors are open
Frameless Cabinets
Do not have a front frame
Usually have a clean full-overlay look
Provide more open access
Can look modern, transitional, or traditional depending on design
Neither option is automatically better for every home.
The right choice depends on the style, budget, layout, and function the homeowner wants.
Door Style Makes a Big Difference
The door style is one of the most important decisions when designing frameless cabinets.
For a more modern look, many homeowners choose:
Slab doors
High-gloss finishes
Flat wood grain doors
Push-to-open hardware
Minimal pulls
For a more traditional or transitional look, homeowners may choose:
Shaker doors
Slim Shaker doors
Painted finishes
Stained wood doors
Decorative pulls
Glass cabinet doors
This is why frameless cabinetry should not be judged by construction alone.
The same cabinet system can look completely different depending on the door and finish selection.
Can Frameless Cabinets Have Crown Molding?
Yes, frameless cabinets can be designed with crown molding or ceiling trim.
This is another reason they can work in traditional homes.
Crown molding can soften the look and help the cabinets feel more built-in.
Depending on the design, frameless cabinets can also include:
Finished end panels
Decorative side panels
Tall pantry cabinets
Stacked upper cabinets
Glass doors
Floating shelves
Appliance panels
These features help create a more custom and complete appearance.
Are Frameless Cabinets Good for Older Homes?
Yes, frameless cabinets can work well in older homes, but the design must be handled carefully.
If the home has a very traditional style, the wrong door and finish can feel out of place.
But with the right design choices, frameless cabinets can update the space without making it feel disconnected from the rest of the home.
For older or more traditional homes, a good approach may be:
Painted Shaker doors
Soft neutral colors
Warm hardware
Crown molding
Simple glass doors
Wood accents
Classic countertop selections
This keeps the space updated while still respecting the character of the home.
When Frameless Cabinets Make Sense
Frameless cabinets may be a good choice if you want:
A clean full-overlay look
Better access to cabinet interiors
A more efficient storage layout
A flexible design style
A kitchen that feels updated but not too modern
A balance between function and appearance
They are especially useful for homeowners who want a refined cabinet system with clean lines, but still want the kitchen to feel warm and comfortable.
Final Thoughts
Frameless cabinets are often associated with contemporary design, but they are not limited to that style.
With the right door style, finish, hardware, and trim details, frameless cabinets can work beautifully in traditional and transitional homes.
The construction is clean and efficient.
The final look can be modern, classic, warm, or timeless.
That is what makes frameless cabinetry such a flexible option for today’s homes.
Interested in Frameless Cabinets?
If you are considering frameless cabinets for your kitchen, bathroom, laundry room, office, closet, or built-in project, ATX Custom Cabinets can help you choose the right style for your home.
We serve Austin, Round Rock, Hutto, Georgetown, Pflugerville, Cedar Park, Leander, and surrounding Central Texas areas.
ATX Custom Cabinets
Call or text: (512) 660-7199
Email: atxcustomcabinets@gmail.com
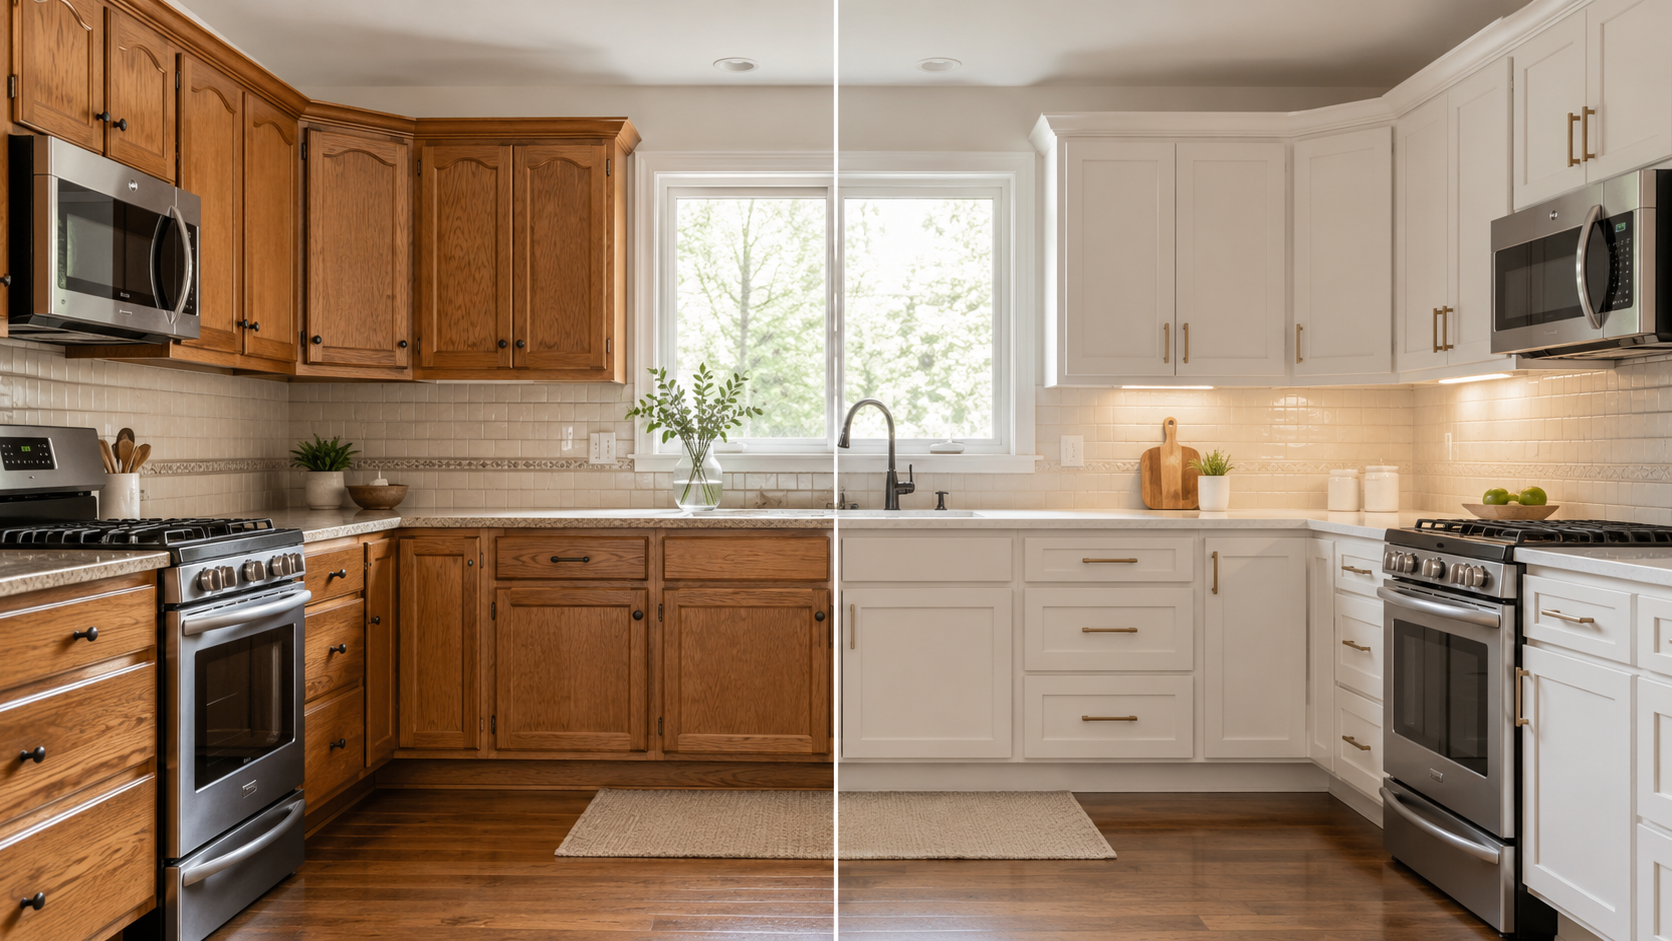
5 Signs Your Cabinets Are a Good Candidate for Refacing
5 Signs Your Cabinets Are a Good Candidate for Refacing
Cabinet refacing can be one of the smartest ways to update a kitchen without fully replacing the existing cabinets. But refacing is not the right solution for every home.
Before moving forward, it is important to look at the condition of the existing cabinet boxes, the current layout, and the type of finish you want.
At ATX Custom Cabinets, we help homeowners in Austin, Round Rock, Georgetown, Cedar Park, Leander, Pflugerville, and surrounding Central Texas areas decide whether cabinet refacing makes sense or if a full cabinet replacement would be the better long-term option.
Here are five signs your cabinets may be a good candidate for refacing.
1. Your Cabinet Boxes Are Still Solid
The cabinet boxes are the foundation of the project. If they are still strong, square, and securely attached, refacing may be a good option.
Cabinet refacing usually works well when:
The cabinet boxes are structurally sound
Shelves and partitions are still solid
The cabinets are not loose from the wall
There is no major water damage
The cabinet layout still functions well
If the boxes are weak, swollen, falling apart, or poorly built, putting new doors and drawer fronts on them may not be the best investment.
A good refacing project starts with a solid foundation.
2. You Like Your Current Layout
Refacing works best when the existing layout already makes sense for your home.
If your sink, stove, refrigerator, drawers, and storage areas are already in the right place, you may not need a full cabinet replacement. In that case, changing the exterior look can make a major difference.
Refacing may be a good fit if:
You like how your kitchen functions
You do not need to move appliances
You are not changing the cabinet footprint
You mainly want a visual upgrade
You want to keep the project more controlled
If the layout is frustrating, lacks storage, or does not fit the way your family uses the space, new custom cabinets may be a better option.
3. You Want a Fresh Look Without Starting Over
Many kitchens are still functional, but the style feels outdated. Old doors, worn finishes, visible hinges, dated hardware, or dark stain colors can make the whole space feel older than it really is.
Cabinet refacing can help update the look by adding:
New doors
New drawer fronts
New soft-close hinges
New cabinet hardware
Fresh paint or stain
Updated trim or panels where needed
This can create a much cleaner, newer appearance without completely removing the existing cabinets.
For many homeowners, refacing is a practical middle ground between a simple paint job and a full custom cabinet project.
4. Your Doors and Drawer Fronts Are the Main Problem
Sometimes the cabinet boxes are still usable, but the doors and drawer fronts are what make the kitchen look worn out.
Common issues include:
Old raised panel doors
Peeling or damaged doors
Outdated profiles
Loose hinges
Damaged drawer fronts
Doors that no longer match the style of the home
Replacing the doors and drawer fronts can make the biggest visual impact because they are the most visible part of the cabinets.
Popular replacement options include:
Shaker-style doors
Slim Shaker doors
Flat panel doors
Slab doors
Paint-grade doors
Stain-grade wood doors
White oak or maple doors
The right door style can help move the kitchen toward a cleaner, more modern, transitional, or traditional look.
5. You Understand the Limits of Refacing
Cabinet refacing can make a big difference, but it does not solve every issue.
Refacing does not usually fix:
Bad cabinet layout
Poor interior storage
Damaged cabinet boxes
Major water damage
Uneven floors or walls
Low-quality original construction
A need to move appliances or plumbing
It is also important to have realistic expectations with stain-grade work. Natural wood can vary in color, grain, and absorption. When new doors are added to older cabinet boxes, an exact stain match is not always possible.
A professional refacing project should improve the look of the cabinets while still being honest about what can and cannot be changed.
Paint Refacing vs. Stain Refacing
Most refacing projects fall into one of two categories: painted or stained.
Painted Cabinet Refacing
Painted refacing is a good option when you want a clean, uniform color. Popular colors include white, off-white, gray, green, black, and other designer-selected finishes.
Paint can help create a fresh, updated look and is often more forgiving than stain when trying to create a consistent finish.
Stain-Grade Cabinet Refacing
Stain-grade refacing is more detailed because the wood itself becomes part of the final look. The grain, species, age of the existing cabinets, and stain color all affect the result.
Stain-grade refacing can look beautiful, but it requires more planning and realistic expectations.
Cabinet Refacing Can Include Functional Upgrades
Refacing is not only about appearance. In some cases, you can also improve how the cabinets function.
Possible upgrades include:
Soft-close hinges
New drawer fronts
Pull-out trash systems
Roll-out trays
New handles or knobs
Decorative end panels
Crown molding
Light rail molding
Toe kick updates
Drawer organization inserts
These upgrades can help make the kitchen feel more finished and more useful without fully replacing the cabinets.
When New Cabinets Are the Better Option
Sometimes refacing is not the best path. New custom cabinets may be the better choice if the existing cabinets are not worth saving.
New cabinets may be better if:
You want to change the layout
You need better storage
The existing boxes are damaged
The cabinets are poorly built
You want taller upper cabinets
You want a new island
You are doing a full remodel
You want the project designed from scratch
In those cases, custom cabinets give you more control over the layout, materials, storage, and finished look.
Final Thoughts
Cabinet refacing can be a smart option when the existing cabinets are solid, the layout works, and the main goal is to improve the look of the space.
It is not always the cheapest or easiest option, but when done properly, it can give your kitchen a major upgrade without starting completely from zero.
If you are unsure whether your cabinets are a good candidate for refacing, the best first step is to have them reviewed carefully.
Cabinet Refacing in Austin and Central Texas
ATX Custom Cabinets provides cabinet refacing, new doors and drawer fronts, custom cabinets, bathroom vanities, built-ins, and cabinet installation services throughout Austin and surrounding Central Texas areas.
We help homeowners understand their options clearly so they can choose the right solution for their home, budget, and long-term goals.
Contact ATX Custom Cabinets today to schedule a consultation or request an estimate for cabinet refacing in Austin, Round Rock, Georgetown, Cedar Park, Leander, Pflugerville, or nearby areas.
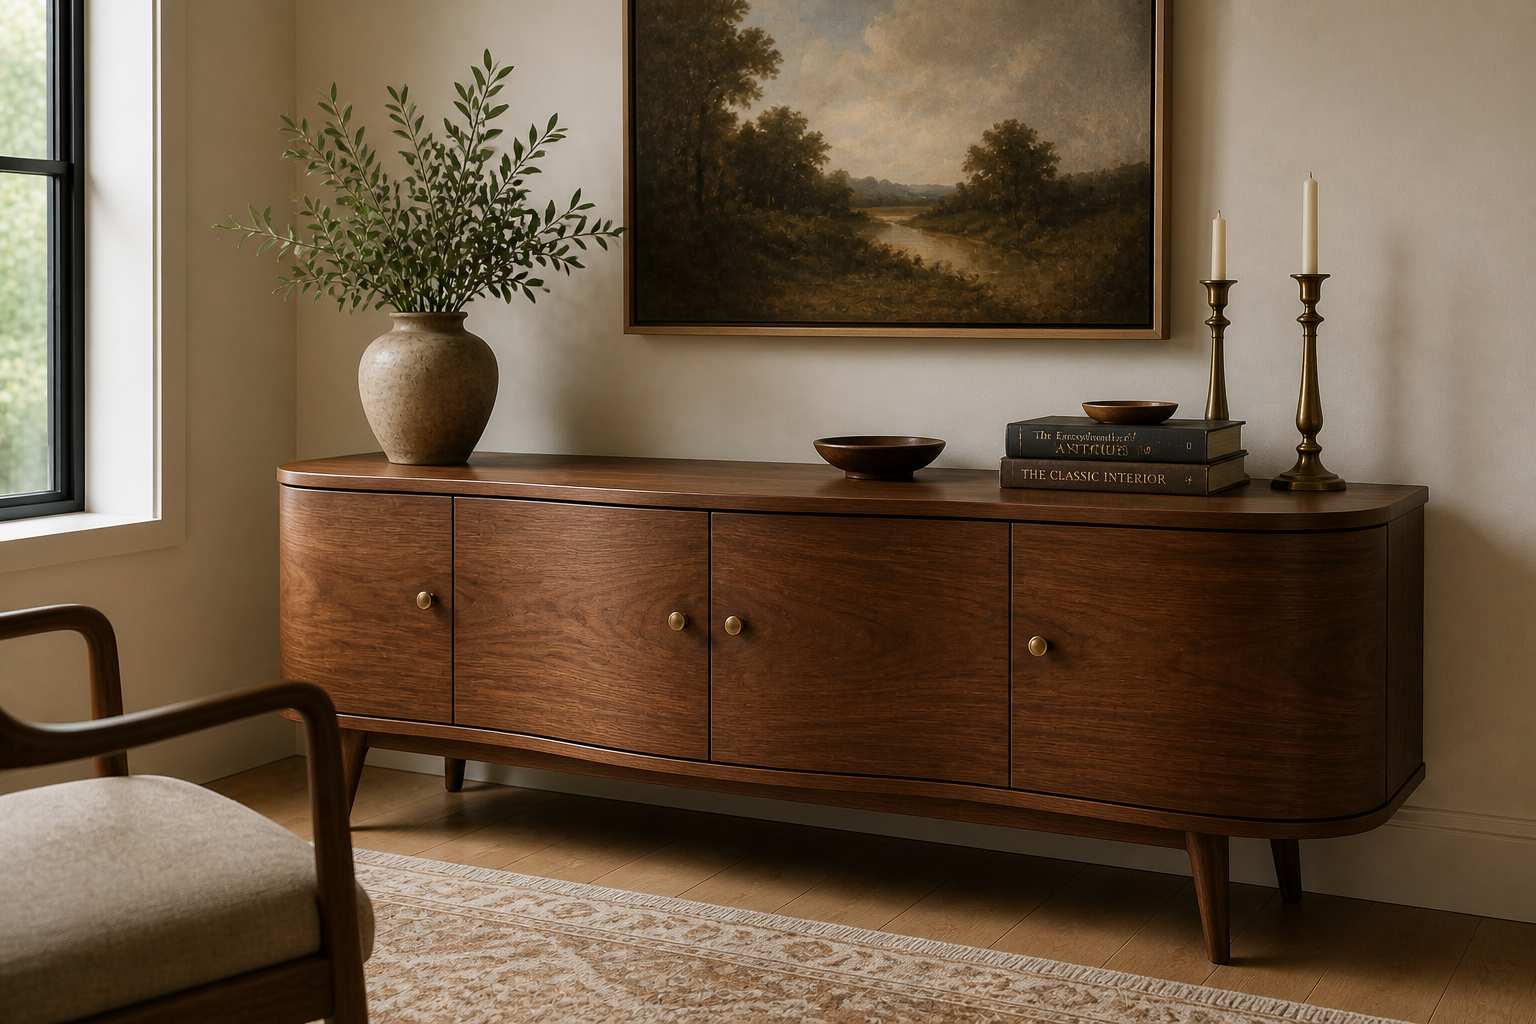
Custom Furniture vs Built-Ins in Austin, TX: What’s Right for Your Home?
When planning a home upgrade, many homeowners ask the same question:
Should I go with built-ins or custom furniture?
Both options can improve your space — but they serve different purposes. Understanding the difference can help you choose the right approach for your home, your budget, and how you use your space.
What Are Built-Ins?
Built-ins are permanently installed pieces that are designed to become part of your home.
These include:
Wall-to-wall shelving
Floor-to-ceiling storage units
Built-in entertainment centers
Mudrooms integrated into walls
Built-ins are ideal when you want a seamless, permanent solution that maximizes every inch of space.
What Is Custom Built Furniture?
Custom built furniture refers to standalone or semi-permanent pieces designed specifically for your space.
These include:
Desks
Media consoles
Storage cabinets
Coffee bars
Bookcases
Unlike store-bought furniture, these pieces are built to your exact dimensions and style — without requiring full installation into the structure of your home.
👉 If you're exploring this option, take a look at our
custom built furniture in Austin service.
Key Differences
Installation
Built-ins → permanently installed
Custom furniture → freestanding or lightly secured
Flexibility
Built-ins → fixed in place
Custom furniture → more adaptable over time
Use Case
Built-ins → maximize space and integration
Custom furniture → add function without major modification
Project Scope
Built-ins → larger projects
Custom furniture → smaller, faster projects
Which One Is Right for You?
Choose Built-Ins if you:
Want a permanent, integrated look
Need to maximize space
Are remodeling or upgrading a full area
Choose Custom Furniture if you:
Need something specific but flexible
Want a faster, simpler project
Prefer not to modify walls or structure
Are upgrading a single area (office, living room, etc.)
Why Custom Beats Store-Bought
Most store-bought furniture is designed for mass production — not your home.
Custom-built pieces allow you to:
Get exact sizing
Match your existing finishes
Avoid wasted space
Invest in better materials
Our Approach at ATX Custom Cabinets
At ATX Custom Cabinets, we build both built-ins and custom furniture using the same cabinet-grade construction methods.
That means:
Durable materials
Clean, modern design
Functional layouts
Built-to-fit results
We focus on practical, well-built solutions that work in real homes — not just showrooms.
Our cabinet services in Austin
Not Sure What You Need?
That’s completely normal.
Most projects start with a simple idea — and we help guide the rest.
Send us:
Photos of your space
Rough dimensions
A quick description of what you’re thinking
We’ll help you determine whether built-ins or custom furniture is the better fit.
Popular Custom Furniture Projects in Austin
Homeowners in the Austin area commonly request:
Custom desks for home offices
Media consoles for living rooms
Coffee bars and dry bars
Storage cabinets and bookcases
Each project is designed to fit the space and match the style of the home.
Serving Austin, TX and Surrounding Areas
We work with homeowners in:
Austin
Hutto
Pflugerville
Cedar Park
Start Your Project
Whether you're planning a full built-in or a custom furniture piece, we’re here to help you get it done right.
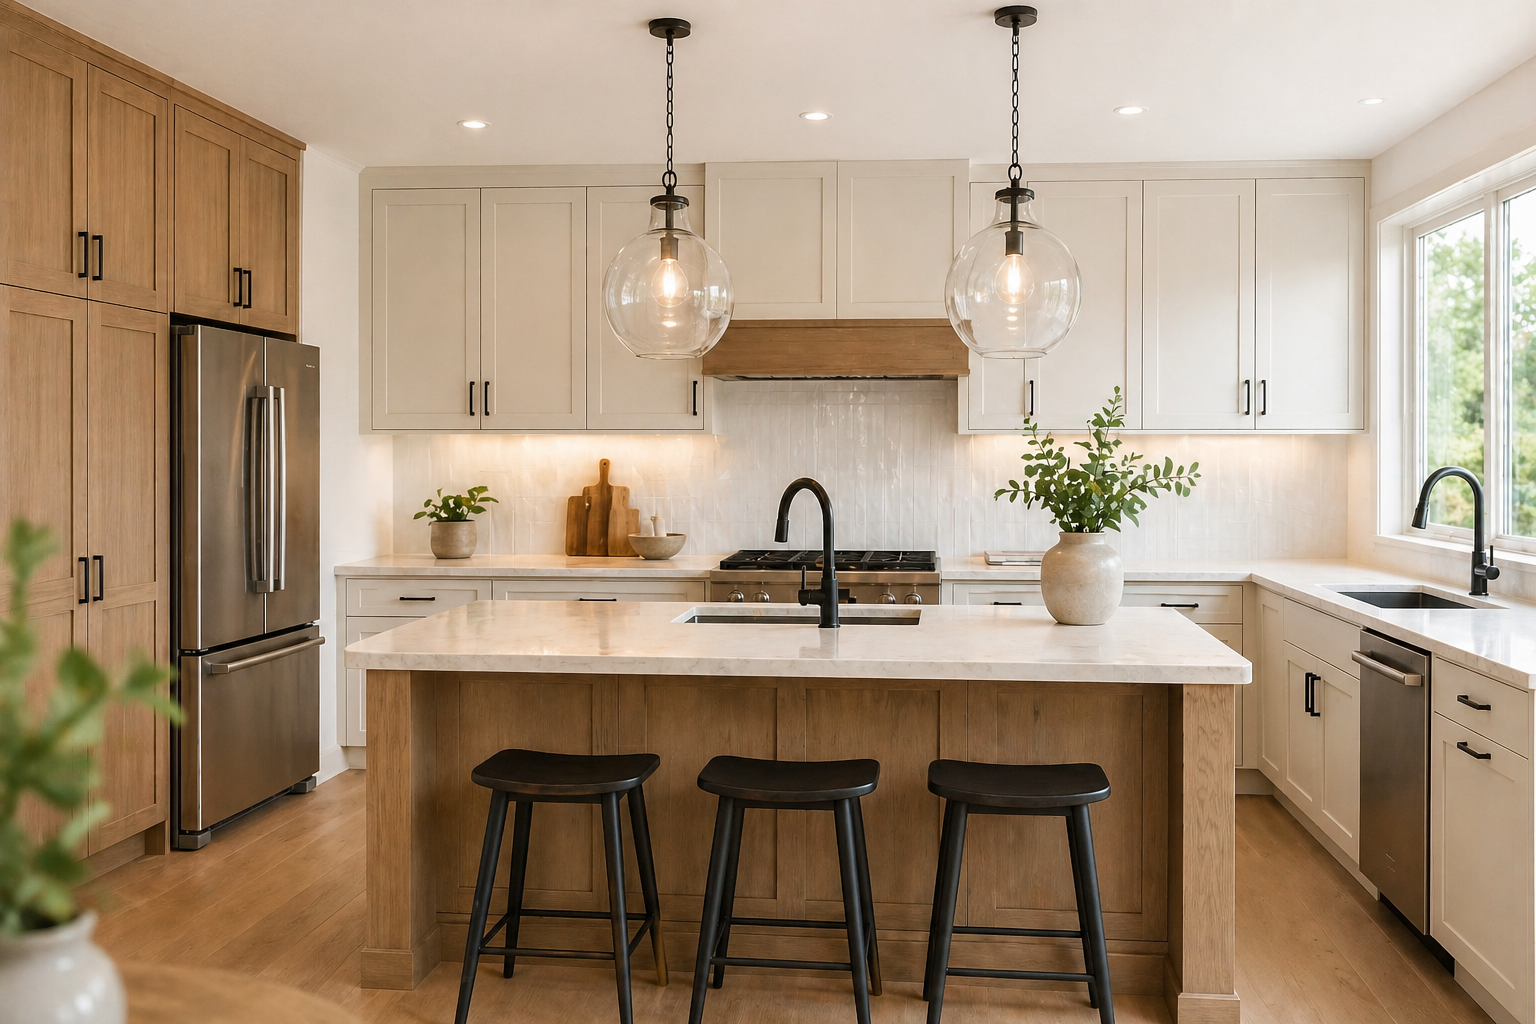
A Faster Cabinet Option in Austin — And When Custom Still Makes More Sense
Not every cabinet project needs a full custom build.
Some homeowners are looking for a faster, more cost-efficient solution — especially when timelines are tight or the project needs to move quickly.
At ATX Custom Cabinets, we now offer a cabinet system designed for speed and efficiency, while still maintaining a solid level of quality.
But just as important, we help you understand when that option works — and when a custom solution is the better investment.
A Faster Cabinet Solution: EZ Click Systems
EZ Click is a pre-manufactured cabinet system designed to simplify installation and reduce project timelines.
What makes it a good option:
Faster installation compared to traditional builds
Clean, consistent factory finish
Solid construction options available
Ideal for projects that need to move quickly
This type of system works well for:
Rental properties
Budget-conscious remodels
Projects with tight timelines
Straightforward layouts
Where This System Has Limits
While EZ Click is a strong option in the right situation, it’s important to understand its limitations:
Limited sizes and configurations
Fewer door styles and finish options
Not designed for highly customized layouts
Availability may vary depending on supplier inventory
For many projects, this isn’t an issue — but for others, it becomes a deciding factor.
When Custom Cabinets Make More Sense
As projects become more specific, custom cabinetry starts to stand out.
Custom cabinets are the better option when:
Your space has unique dimensions or layout challenges
You want a specific style, wood, or finish
You’re investing in a long-term solution
You want full control over design and functionality
Instead of working around standard cabinet sizes, custom cabinets are built to fit your home exactly.
The Reality Most Homeowners Discover
Many homeowners initially explore faster cabinet systems because of timeline or budget.
But once they compare:
Fit and finish
Design flexibility
Long-term durability
They often choose custom — not because prefab is bad, but because custom better matches their goals.
Our Approach
We don’t push one option over another.
Instead, we:
Review your space and goals
Understand your timeline and budget
Recommend the best solution for your project
Walk you through your options clearly
Whether that ends up being a faster cabinet system or a fully custom build, the goal is the same — a result that works for your home.
Not Sure Which Direction Is Right?
Every project is different.
If you’re considering cabinets and want to understand your options, you can:
Send us photos of your space
Schedule a time for measurements
Talk through your goals and budget
We’ll help you determine whether a faster system or a custom build makes the most sense for your project.
Serving Austin, Round Rock, Hutto, Georgetown, and surrounding areas
ATX Custom Cabinets provides both custom-built cabinetry and efficient cabinet system installations, depending on your project needs such as Cabinet Refacing.
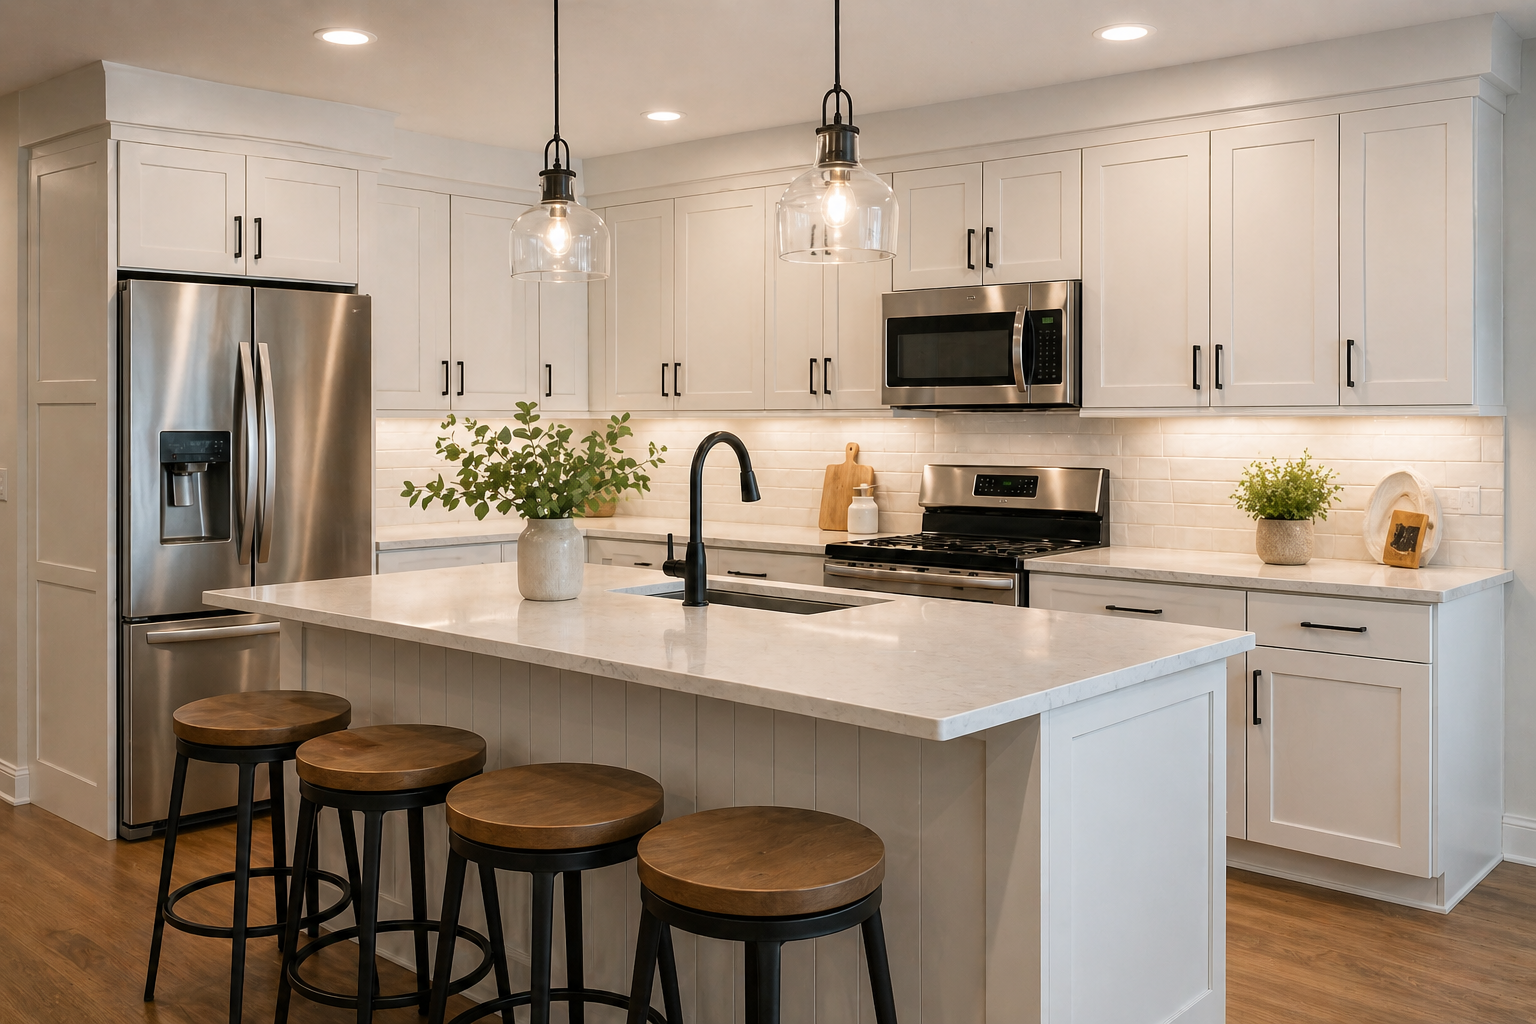
Cabinet Refacing vs New Cabinets: Which Is Right for Your Kitchen in Austin, TX?
When your kitchen starts to look outdated, the big question becomes:
Do you replace your cabinets—or reface them?
Both options can completely transform your space, but they serve different goals, budgets, and timelines. If you're in Austin, Texas, and trying to make the right decision, this guide breaks it down clearly so you can move forward with confidence.
What Is Cabinet Refacing?
Cabinet refacing is a process where the structure of your cabinets stays in place, while the visible parts are upgraded.
This typically includes:
New cabinet doors
New drawer fronts
Upgraded drawer boxes (optional but recommended)
New hinges and hardware
Refinishing or veneering the cabinet exterior
The result:
Your kitchen looks brand new without tearing everything out.
If you want to see how this looks in real projects, you can explore our cabinet refacing work here: Cabinet Refacing, Door & Drawer Replacement in Austin, TX
What Are New Custom Cabinets?
Custom cabinets involve a complete replacement of your existing cabinetry.
This includes:
Removing old cabinets
Rebuilding layout and structure
Installing entirely new cabinet boxes, doors, and components
This option gives you:
Full design flexibility
Layout changes
Maximum customization
Learn more about full custom cabinetry here: Custom Cabinets in Austin, TX
Cost Comparison: Refacing vs New Cabinets
While every project is different, here’s the general breakdown:
Cabinet Refacing
Lower cost
Less labor and materials
Ideal for budget-conscious upgrades
New Custom Cabinets
Higher investment
Full rebuild and installation
Best for major remodels
If your cabinet boxes are in good condition, refacing is often the smarter financial move.
Timeline: How Long Does Each Take?
Refacing
Typically completed in days
Minimal disruption to your home
New Cabinets
Can take several weeks
Involves demolition, installation, and coordination with other trades
If time matters, refacing is significantly faster.
When Cabinet Refacing Makes Sense
Refacing is the right choice if:
Your cabinet boxes are structurally sound
You like your current layout
You want a modern look without a full remodel
You want to avoid major demolition
This is the most common situation for homeowners looking to upgrade efficiently.
When New Cabinets Are the Better Option
You may need new cabinets if:
Your layout needs to change
Cabinets are damaged or poorly built
You want a completely different kitchen design
You’re doing a full renovation
Key Differences Between Cabinet Refacing and New Cabinets
Cabinet Refacing
Cost: Lower investment compared to full replacement.
Timeline: Much faster, often completed in just a few days.
Layout: Your existing kitchen layout stays the same.
Demolition: Minimal to none—no major tear-out required.
Customization: Limited to door styles, finishes, and hardware upgrades.
Best For: Homeowners with solid cabinet boxes who want a fresh, modern look without a full remodel.
New Custom Cabinets
Cost: Higher investment due to full replacement and labor.
Timeline: Longer process, typically several weeks.
Layout: Fully customizable—you can redesign your entire kitchen.
Demolition: Requires complete removal of existing cabinets.
Customization: Unlimited design options, sizes, and configurations.
Best For: Full renovations, layout changes, or when cabinets are damaged or outdated structurally.
Why Many Austin Homeowners Choose Refacing
In the Austin market, many kitchens are built with solid cabinet structures that don’t need replacing.
Refacing allows you to:
Upgrade to modern shaker-style cabinets
Improve functionality with soft-close hardware
Refresh your entire kitchen without starting over
It’s one of the most efficient ways to increase both home value and daily usability.
See Real Results
If you want to see what’s possible with cabinet refacing, take a look at our recent work: Cabinet Refacing
Ready to Upgrade Your Kitchen?
Whether you’re considering refacing or full custom cabinets, the best next step is a quick consultation.
Get a free quote
📞 Call or text: (512) 660-7199
Final Thoughts
There’s no one-size-fits-all answer—but for many homeowners, cabinet refacing offers the perfect balance of:
Cost
Speed
Visual impact
If your cabinet structure is solid, you don’t need to tear everything out to achieve a brand-new look.
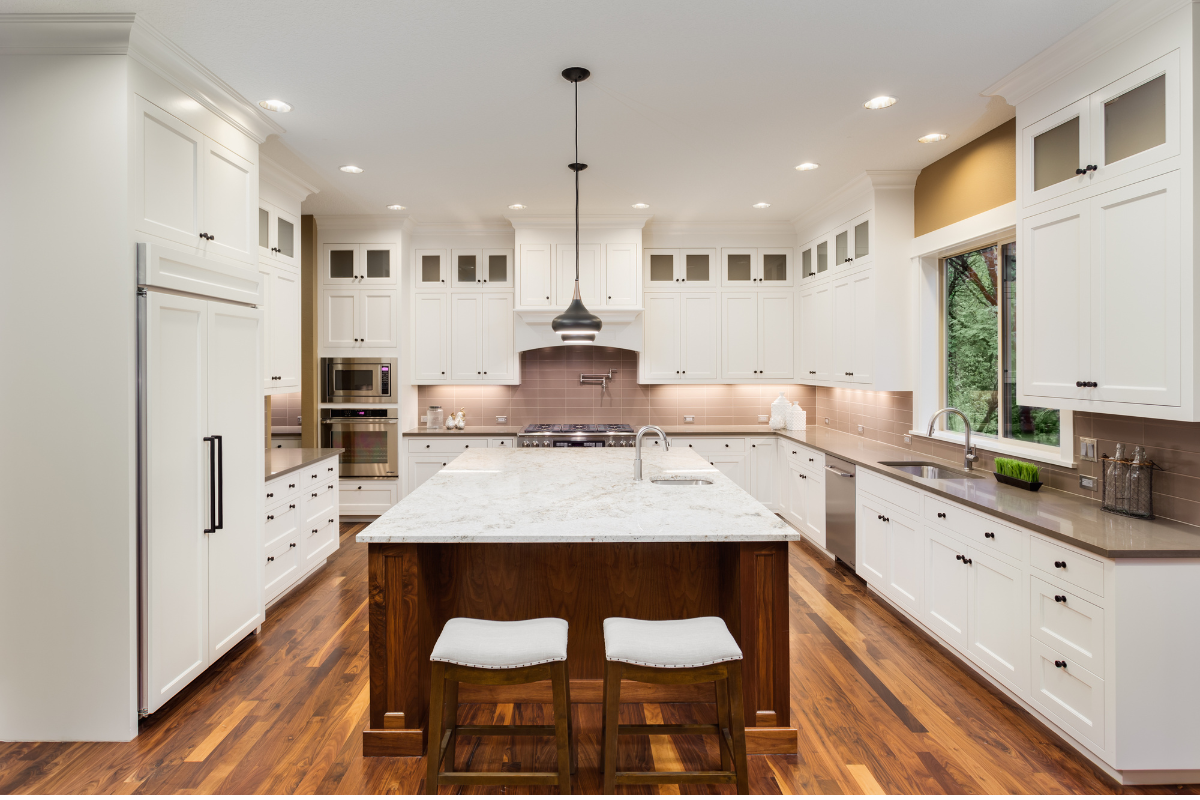
How Long Do Custom Cabinets Take in Austin, TX (2026 Real Timeline Guide)
One of the most common questions homeowners ask before starting a project is:
“How long do custom cabinets actually take?”
In the Austin and Round Rock area, timelines can vary depending on design complexity, materials, and scheduling. This guide breaks down a realistic timeline so you know exactly what to expect.
1. Design and Planning (1–2 Weeks)
This is where everything begins.
Initial consultation
Measurements
Layout development
3D renderings
At ATX Custom Cabinets, every project includes 3D drawings before production so the design is fully approved before anything is built.
Delays in this phase usually happen when:
Multiple revisions are requested
Decisions take longer than expected
2. Final Approval and Deposit (1–3 Days)
Once the design is finalized:
Final drawings are approved
Deposit is collected
Project is scheduled
This step is typically quick but determines when your project enters the production queue.
3. Material Ordering (3–7 Days)
Materials are sourced based on your design:
Cabinet-grade plywood
Doors and drawer fronts
Hardware
Specialty materials or finishes, such as white oak, may extend this timeline slightly.
Learn more about material options like paint-grade and stain-grade cabinets
4. Cabinet Production (2–4 Weeks)
This is the core build phase.
Cutting and assembly
Drawer systems
Door preparation
Sanding and prep work
All cabinets are built specifically for your space, not pulled from inventory.
5. Finishing Process (3–7 Days)
For painted or finished cabinets:
Primer application
Sanding between coats
Final finish
A controlled shop environment produces a more consistent and durable result than on-site finishing.
6. Installation (3–7 Days)
Installation includes:
Base cabinets
Upper cabinets
Tall units
Alignment and adjustments
Larger kitchens or more complex layouts may require additional time.
7. Final Adjustments (1–5 Days)
After installation:
Door alignment
Hardware adjustments
Minor touch-ups
Total Timeline
Typical custom cabinet timeline: 4 to 6 weeks
This is calculated from final design approval and deposit to completed installation.
What Can Delay a Project
Design changes after approval
Material availability
Job site not ready (flooring, drywall, electrical)
Multiple trades working simultaneously in the same space
Proper planning eliminates most of these issues.
How to Keep Your Project on Schedule
Finalize your design early
Avoid last-minute changes
Ensure the site is ready before installation
Work with a cabinet maker who plans production carefully
Custom cabinets are built specifically for your home. They require planning and coordination, but the result is a better fit, better finish, and fewer issues during installation.
Learn how pricing works in Austin in our full guide on custom cabinet costs
If you are in Austin, Round Rock, or nearby areas and planning a cabinet project, ATX Custom Cabinets can help you design and build it the right way from the start.
We provide custom layouts, 3D renderings, and cabinetry built specifically for your space.
Learn more about our custom cabinet services in Austin, TX or contact us to get started.
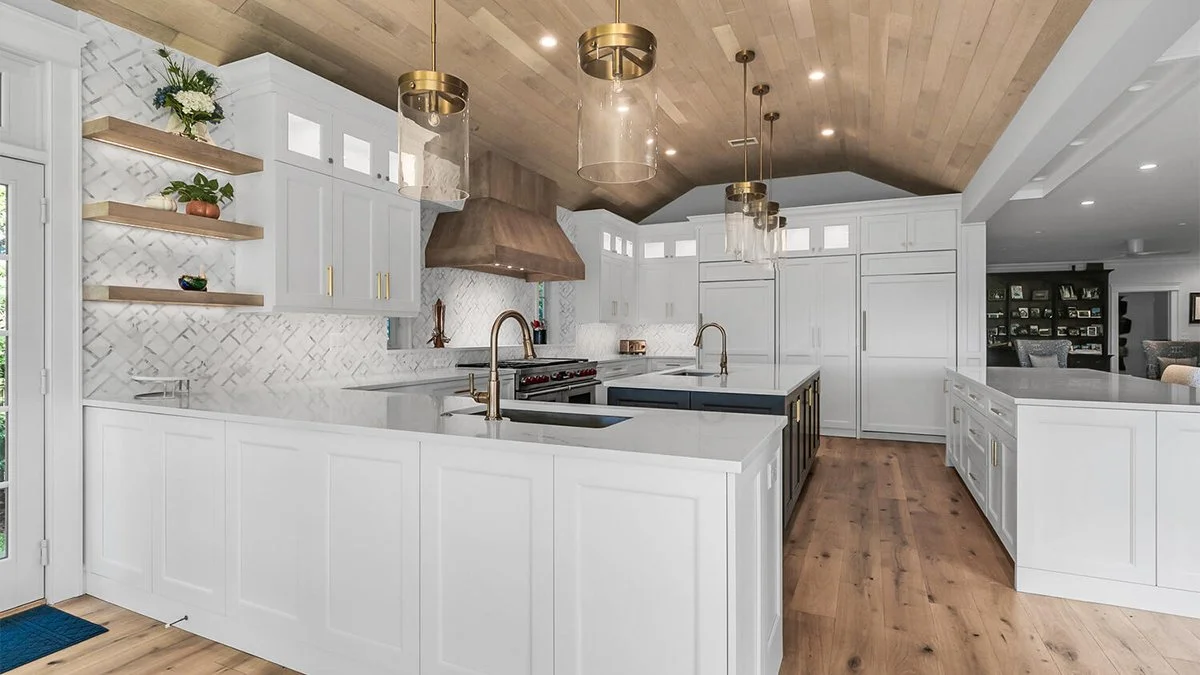
How Custom Cabinets Are Designed, Built, and Installed (Austin, TX Process Guide)
Many homeowners see the finished result of custom cabinets but don’t always understand what goes into the process behind them. From design to installation, each step plays a role in how cabinets function, look, and last over time.
At ATX Custom Cabinets, we guide homeowners in Austin and Central Texas through the full process so expectations are clear from the beginning.
Step 1: Design & Planning
Every custom cabinet project starts with understanding how the space will be used.
This includes:
Layout and workflow
Storage needs
Appliance and fixture placement
Style and finish preferences
A well-thought-out design prevents problems later and ensures the cabinets work in everyday life — not just on paper.
Step 2: Material Selection
Material choices affect durability, appearance, and long-term performance.
Common considerations include:
Cabinet box construction (plywood vs alternatives)
Door material (paint-grade vs stain-grade)
Hardware (hinges, drawer slides)
Interior finishes
Choosing the right materials is essential for cabinets that hold up to daily use.
Step 3: Fabrication
Once the design is finalized, cabinets are built to order.
This stage includes:
Cutting and assembling cabinet boxes
Building drawer boxes
Preparing doors and fronts
Ensuring all components fit precisely
Attention to detail during fabrication ensures consistency and long-term durability.
Step 4: Preparation for Installation
Before installation, the space must be ready.
This may include:
Removing existing cabinets
Preparing walls and surfaces
Confirming measurements on-site
Proper preparation helps avoid delays and ensures a smoother installation process.
Step 5: Installation
Installation is one of the most important parts of the process.
It includes:
Leveling and aligning cabinets
Securing cabinets properly
Installing doors, drawers, and hardware
Making final adjustments
Even well-built cabinets can perform poorly if installation is rushed or done incorrectly.
Step 6: Final Adjustments & Completion
After installation, final adjustments ensure everything works properly.
This includes:
Aligning doors and drawers
Adjusting hinges
Ensuring smooth operation
These final details make a difference in how the cabinets feel and function daily.
Why the Process Matters
Custom cabinets are not just a product — they are a system.
Design, materials, fabrication, and installation all work together. When one part is rushed or overlooked, it affects the final result.
Understanding the full process helps homeowners make better decisions and avoid common issues.
Planning Your Cabinet Project
If you’re planning custom cabinetry, learning how the process works can make the experience more predictable and less stressful.
Learn more about our approach to custom kitchen cabinets in Austin and how each stage is handled carefully.
We also work with homeowners looking for custom cabinets in Austin and across Central Texas.
Ready to Get Started?
If you’re planning a cabinet project and want clear guidance through each step, we’re here to help.
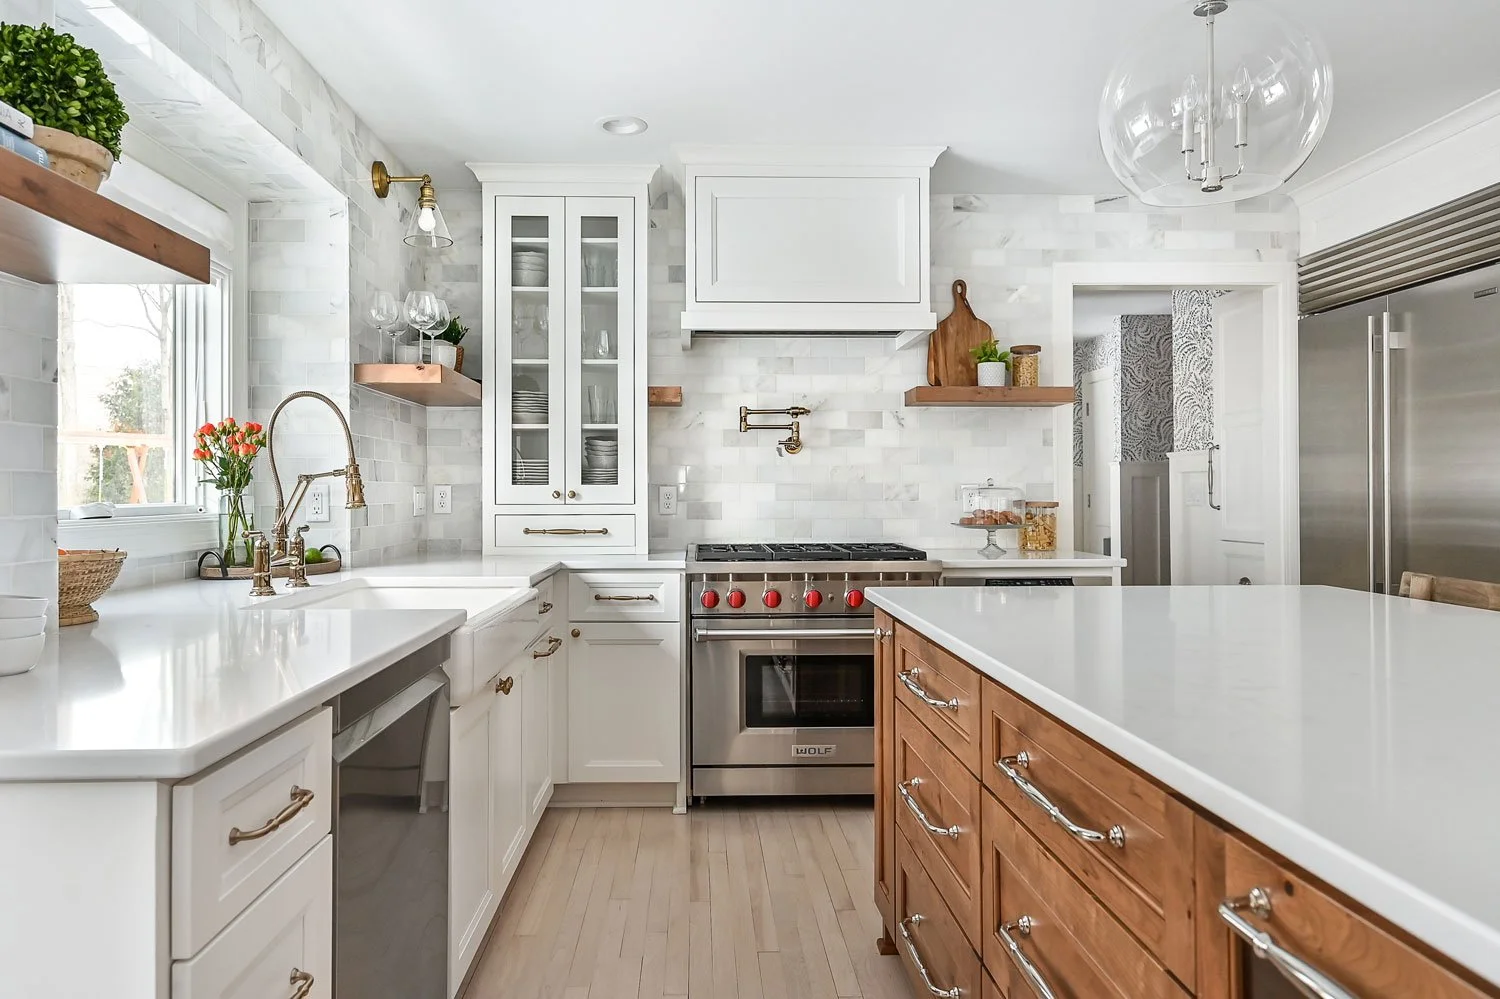
How to Choose a Cabinet Maker in Austin, TX (What Most Homeowners Don’t Know)
Choosing a cabinet maker is one of the most important decisions in a remodel or new build. Cabinets are used every day, and mistakes in design, materials, or installation can affect how your home functions long-term.
In Austin and Central Texas, there are many options — from big-box stores to custom cabinet shops. Knowing what to look for helps you make the right decision before committing.
Not All Cabinet Makers Work the Same Way
Many homeowners assume all cabinet makers provide the same level of quality and service. In reality, there are major differences in how cabinets are designed, built, and installed.
Some companies focus on speed and volume. Others focus on craftsmanship, materials, and long-term performance.
Understanding this difference is key.
What to Look for in a Cabinet Maker
1. Real Experience in the Full Process
A good cabinet maker understands more than just building boxes. They should have experience in:
Design and layout planning
Material selection
Fabrication
Installation in real homes
This ensures the final product functions properly, not just looks good.
2. Clear Communication
You should understand what’s happening at every stage of the project.
Look for someone who:
Explains options clearly
Answers questions directly
Sets realistic expectations
Lack of communication often leads to frustration later.
3. Material Quality & Construction
Ask how the cabinets are built.
Important factors include:
Plywood vs particle board
Drawer construction
Hardware quality (hinges and slides)
Finish process
These details affect durability and long-term performance.
4. Installation Matters More Than Most People Think
Even well-built cabinets can fail if installation is rushed or done incorrectly.
Proper installation includes:
Leveling and alignment
Secure mounting
Clean, precise finishing
This is where many projects go wrong.
5. Willingness to Explain — Not Just Sell
A trustworthy cabinet maker takes time to explain the process, not just give a price.
If everything feels rushed or unclear, that’s usually a sign to step back.
Red Flags to Watch For
Be cautious if you notice:
Vague pricing without explanation
No discussion of materials or construction
Limited involvement in design decisions
Rushed timelines without detail
Poor communication early in the process
These issues often lead to problems later.
Choosing the Right Fit for Your Project
The right cabinet maker is not just someone who can build cabinets — it’s someone who understands how your space will be used and takes responsibility for the final result.
If you’re planning a kitchen project, learn more about our approach to custom kitchen cabinets in Austin and how design, materials, and installation come together.
We also work with homeowners looking for custom cabinets in Austin and across Central Texas.
Ready to Talk About Your Project?
If you’re planning custom cabinets and want clear guidance before making a decision, we’re here to help.
Contact ATX Custom Cabinets to schedule a consultation and discuss your project.
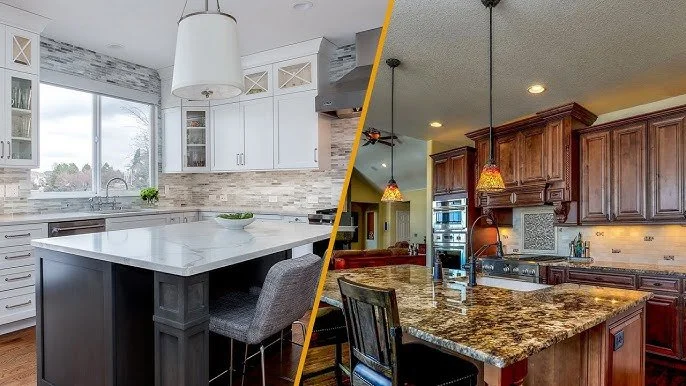
Paint-Grade vs Stain-Grade Cabinets: Which Is Better for Austin Homes?
When planning custom cabinets, one of the biggest decisions homeowners face is choosing between paint-grade and stain-grade cabinetry. Both options serve different purposes, and the right choice depends on your space, style, and how the cabinets will be used.
At ATX Custom Cabinets, we build custom cabinetry for homes across Austin and Central Texas, and we help homeowners understand the differences clearly before they commit.
What Are Paint-Grade Cabinets?
Paint-grade cabinets are typically built using materials like poplar, maple, or MDF that are designed to create a smooth, uniform painted finish.
Benefits of paint-grade cabinets:
Clean, modern look
Consistent color across all surfaces
Ideal for Shaker-style cabinetry
More flexibility with color selection
Paint-grade cabinets are the most common choice for kitchens in Austin because they match a wide range of home styles and provide a clean, timeless appearance.
What Are Stain-Grade Cabinets?
Stain-grade cabinets are built from natural hardwoods like white oak, walnut, or alder. These materials highlight the wood grain instead of covering it.
Benefits of stain-grade cabinets:
Natural wood character and variation
Warmer, more organic appearance
Unique grain patterns on every piece
Popular for high-end or modern designs
Stain-grade cabinetry is often chosen when the goal is to showcase natural materials rather than a uniform finish.
Key Differences That Matter
Appearance
Paint-grade cabinets create a smooth, consistent look, while stain-grade cabinets highlight the natural variation of wood grain.
Material Selection
Paint-grade uses stable, smooth materials. Stain-grade requires higher-quality hardwoods that are visually appealing.
Maintenance
Painted cabinets can show wear over time but are easier to touch up. Stained cabinets are more forgiving visually but harder to match if repairs are needed.
Cost
Stain-grade cabinets are typically more expensive due to the cost of hardwood materials and selection requirements.
Which One Is Better for Austin Homes?
There is no single “better” option — it depends on your priorities.
Paint-grade is best if:
You want a clean, bright kitchen
You prefer a modern or timeless look
You want flexibility with color
Stain-grade is best if:
You want to showcase natural wood
You prefer a warmer, organic feel
You’re designing around material texture
In many Austin homes, paint-grade cabinets are used in kitchens, while stain-grade is incorporated into accents, islands, or built-ins.
Planning Your Cabinet Project
Choosing the right material is only one part of the process. Layout, storage, and construction quality matter just as much as the finish.
Learn more about our approach to custom kitchen cabinets in Austin and how material selection fits into the overall design.
We also work with homeowners looking for custom cabinets in Austin and surrounding Central Texas communities.
Ready to Choose the Right Material?
If you’re planning a cabinet project and want clear guidance on materials, finishes, and layout, we’re here to help.
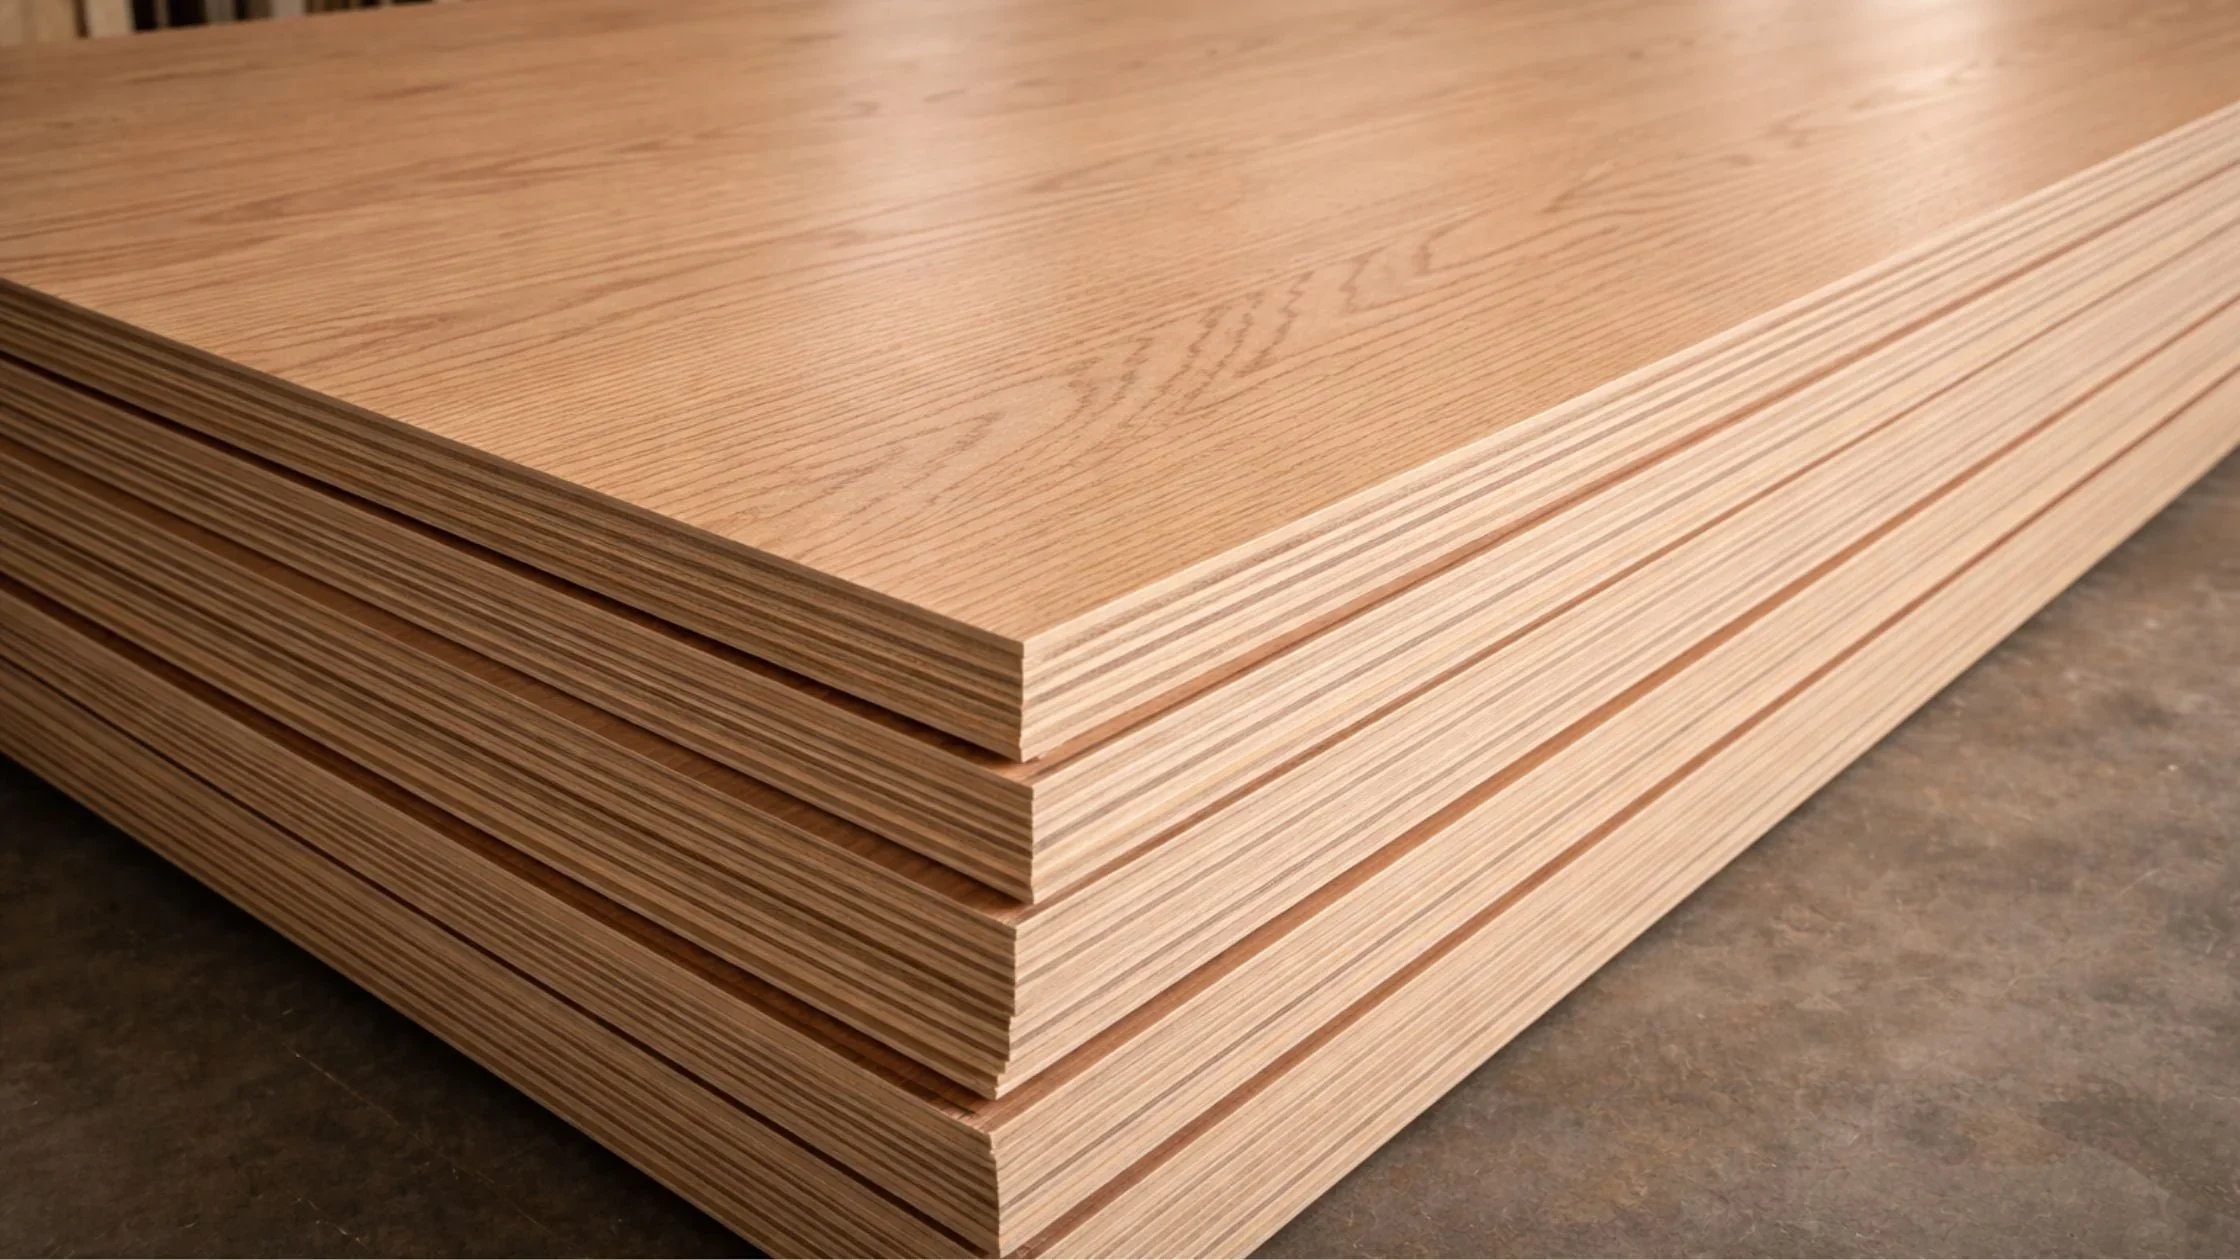
How to Choose the Best Cabinet Materials for Your Austin Home (and Why It Matters)
When homeowners think about cabinets, they usually focus on style first.
Shaker or slim shaker?
White or wood tone?
Modern or traditional?
But the real difference in long-term performance comes down to materials.
Cabinet materials affect:
Durability
Moisture resistance
Finish quality
Structural strength
Long-term value
If you’re investing in custom cabinets in Austin, here’s what you should understand before making decisions.
Cabinet Box Construction: The Foundation of Everything
The cabinet box is the structural core. If this fails, nothing else matters.
¾" Plywood Construction (Recommended)
Strong and stable
Holds screws securely
Resists sagging over time
Handles humidity changes better
Ideal for kitchens and bathrooms
High-quality plywood cabinets can last decades when properly installed.
Particle Board or Thin Engineered Panels
Lower cost
Heavier and weaker
More sensitive to moisture
Screws loosen over time
Shorter lifespan
Many stock cabinets use particle board because it reduces cost — but durability suffers.
Door & Drawer Front Materials
Doors are what you see and touch daily. The material choice changes both look and longevity.
Solid Hardwood (White Oak, Maple, etc.)
Natural wood grain
Can be refinished
Ages beautifully
Strong and durable
White oak, for example, offers a clean grain pattern and excellent durability. It works well for both modern and traditional kitchens.
Paint-Grade MDF or Hardwood
Extremely smooth finish
Ideal for painted cabinets
Minimal grain telegraphing
Cost effective
For painted Shaker cabinets, MDF center panels provide a cleaner finish surface.
Veneer Over Plywood
Real wood appearance
Stable substrate
Good balance of cost and durability
Drawer Boxes & Hardware: Where Quality Shows
Drawer construction separates true custom cabinetry from mass-produced options.
Dovetail Drawer Boxes
Mechanically interlocking joints
Strong and long-lasting
Classic craftsmanship
Undermount Soft-Close Slides
Hidden hardware
Smooth operation
Higher weight capacity
Cleaner interior appearance
Concealed Soft-Close Hinges
Adjustable for precision alignment
Quiet closing
Professional appearance
These upgrades are not cosmetic — they directly impact daily use and longevity.
Cabinet Finishes: Protection + Appearance
The finish determines how cabinets look and how they hold up over time.
Professional Spray Finishes (Painted Cabinets)
Smooth factory-style finish
Durable coatings
Proper primer systems
Resistant to wear and cleaning
Preparation matters more than paint brand alone. Surface prep and curing affect long-term performance.
Natural Oil Finishes (Rubio Monocoat, etc.)
Enhances natural wood grain
Penetrates wood fibers
Easy to maintain
Low VOC
Oil finishes highlight the beauty of hardwood species like white oak.
Why Materials Matter in Austin’s Climate
Texas homes experience:
High summer humidity
Strong UV exposure
Seasonal expansion and contraction
Using stable materials like quality plywood and properly finished hardwood reduces movement and long-term issues.
Cheap materials are more likely to:
Swell near sinks
Delaminate
Show premature wear
Require early replacement
How Material Choices Affect Pricing
Custom cabinets cost more because materials cost more.
When comparing quotes, ask:
Is the cabinet box ¾" plywood?
Are drawer boxes dovetail?
Are slides undermount soft-close?
What finish system is being used?
What hardware brand is included?
Two kitchens can look similar in photos — but be very different in construction quality.
The Right Choice Depends on Your Goals
There isn’t one “best” material for everyone.
It depends on:
Budget
Style preference
Long-term plans
How heavily the kitchen will be used
The key is understanding what you’re paying for.
Final Thoughts
Cabinet style draws attention.
Cabinet materials determine how long that beauty lasts.
ATX Custom Cabinets
Crafted with Precision. Built to Inspire.
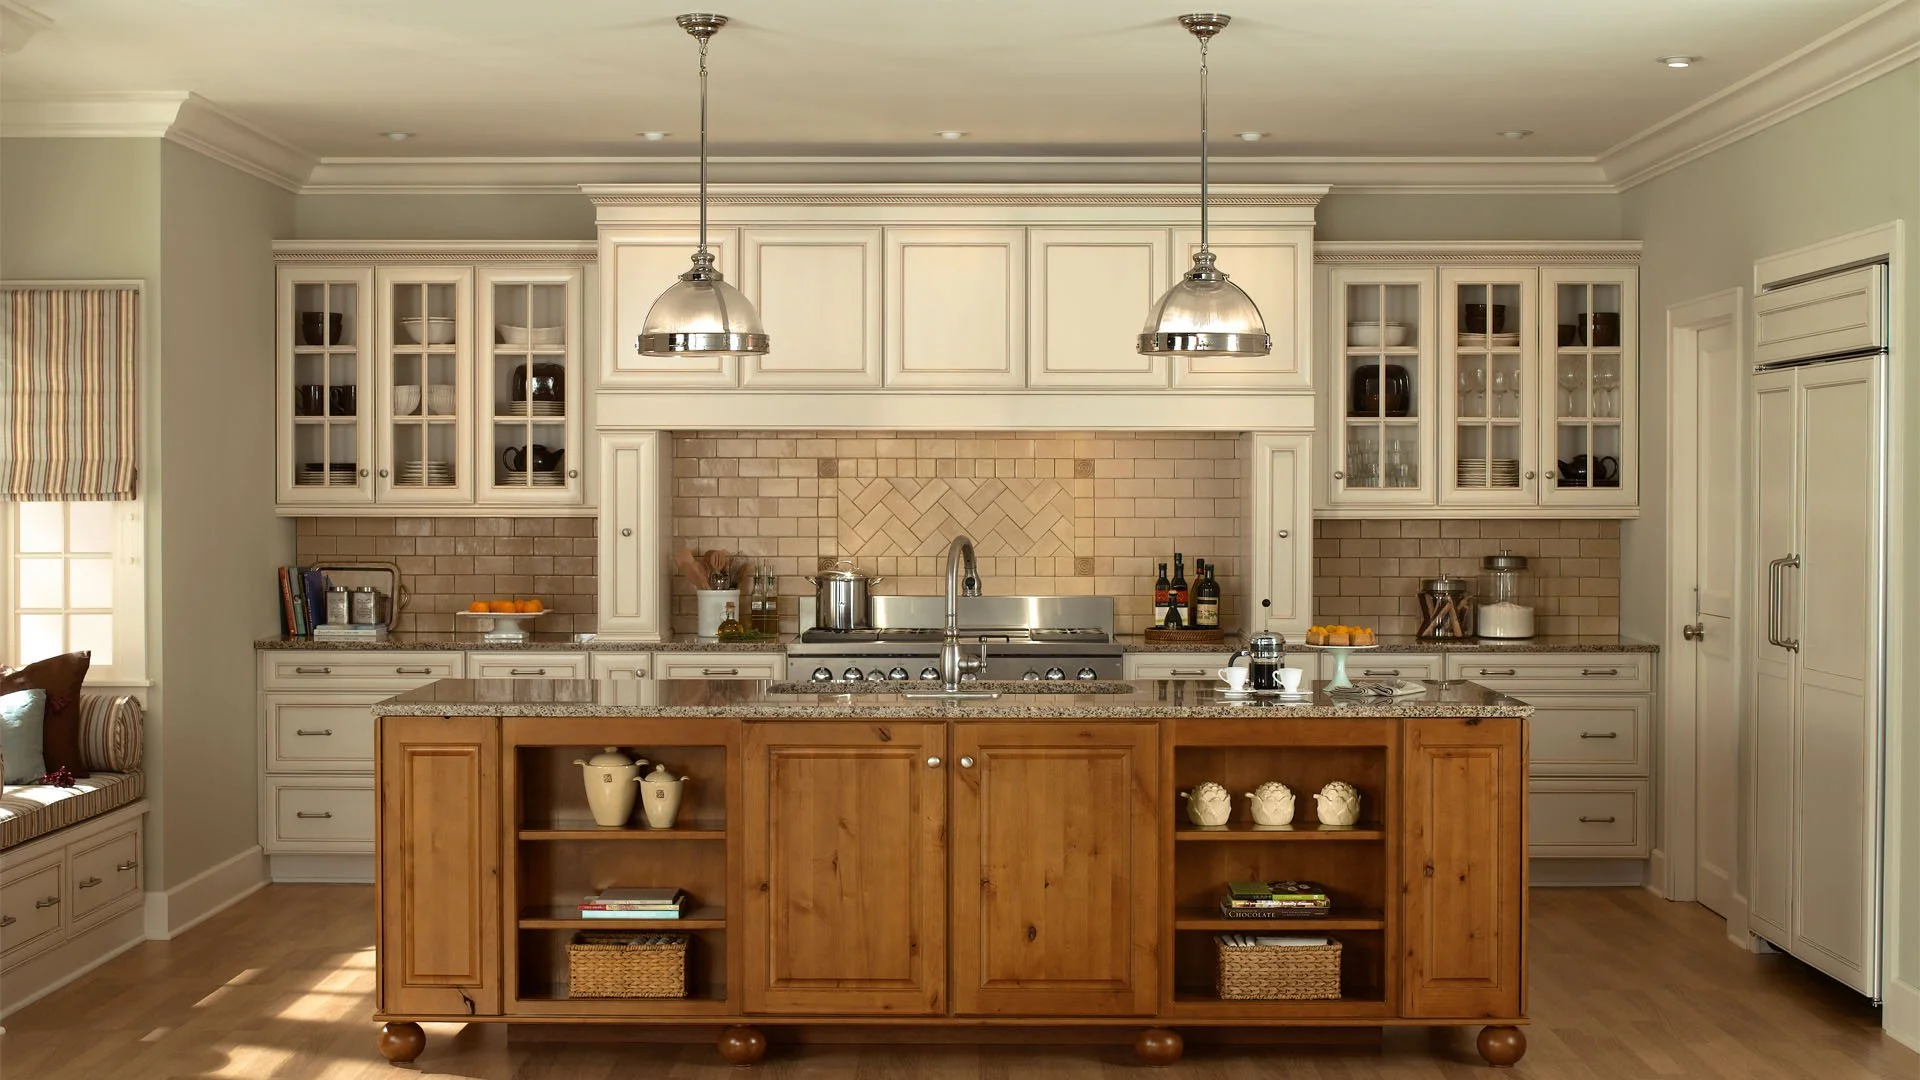
How Much Do Custom Cabinets Cost in Austin, TX?
One of the most common questions homeowners ask is how much custom cabinets actually cost. The short answer is: it depends — but not in a vague or frustrating way. Custom cabinet pricing is based on specific factors that are important to understand before starting a project.
At ATX Custom Cabinets, we build custom cabinetry for real homes in Austin and Central Texas, and we believe clear expectations matter just as much as quality craftsmanship.
What Affects the Cost of Custom Cabinets?
Custom cabinets are priced based on several key elements. Understanding these upfront helps homeowners plan confidently and avoid surprises.
1. Cabinet Size & Layout
The overall size of the project matters more than the number of cabinets. A kitchen with long walls, tall cabinets, or complex layouts will naturally require more material and labor than a smaller or simpler space.
2. Materials & Construction
Material choices play a major role in pricing. Factors include:
Plywood vs particle board construction
Paint-grade vs stain-grade materials
Drawer box construction
Interior finishes
Higher-quality materials typically cost more but provide better durability and long-term performance.
3. Door Style & Finish
Shaker, slab, inset, or custom profiles all impact cost. Painted finishes and stained finishes also vary depending on preparation, material type, and finish process.
4. Storage Features & Accessories
Pull-outs, organizers, trash systems, spice drawers, and specialty storage add convenience — and cost. These features are optional but often worth it for daily use.
5. Installation & Site Conditions
Professional cabinet installation is part of the overall investment. Factors like ceiling height, uneven walls, or remodel conditions can affect installation time and cost.
Typical Custom Cabinet Cost Ranges in Austin
While every project is different, most custom cabinet projects in Austin, TX fall within a general range depending on scope, materials, and complexity.
Rather than focusing on a single price per cabinet, it’s more accurate to evaluate the full project based on how the space will be used and what level of quality is expected.
If you’re comparing custom cabinets to stock or semi-custom options, it’s important to consider long-term value — not just upfront cost.
Are Custom Cabinets Worth the Cost?
For many homeowners, custom cabinets are worth the investment because they:
Fit the space exactly
Maximize storage and functionality
Use higher-quality materials
Are built to last longer than stock options
Improve daily use and overall home value
Custom cabinets are not about being “luxury” — they’re about being intentional.
Planning Custom Cabinets in Austin
If you’re early in the planning process, learning how cabinets are designed, built, and installed can make decision-making easier.
Learn more about our approach tocustom kitchen cabinets in Austin and how thoughtful design and material choices affect cost and performance.
We also work with homeowners looking for custom cabinets in Austin and surrounding Central Texas communities.
Ready to Talk Numbers?
If you’re planning a cabinet project and want honest guidance — not vague pricing or pressure — we’re happy to help.
Contact ATX Custom Cabinets to schedule a consultation and talk through your layout, materials, and goals.
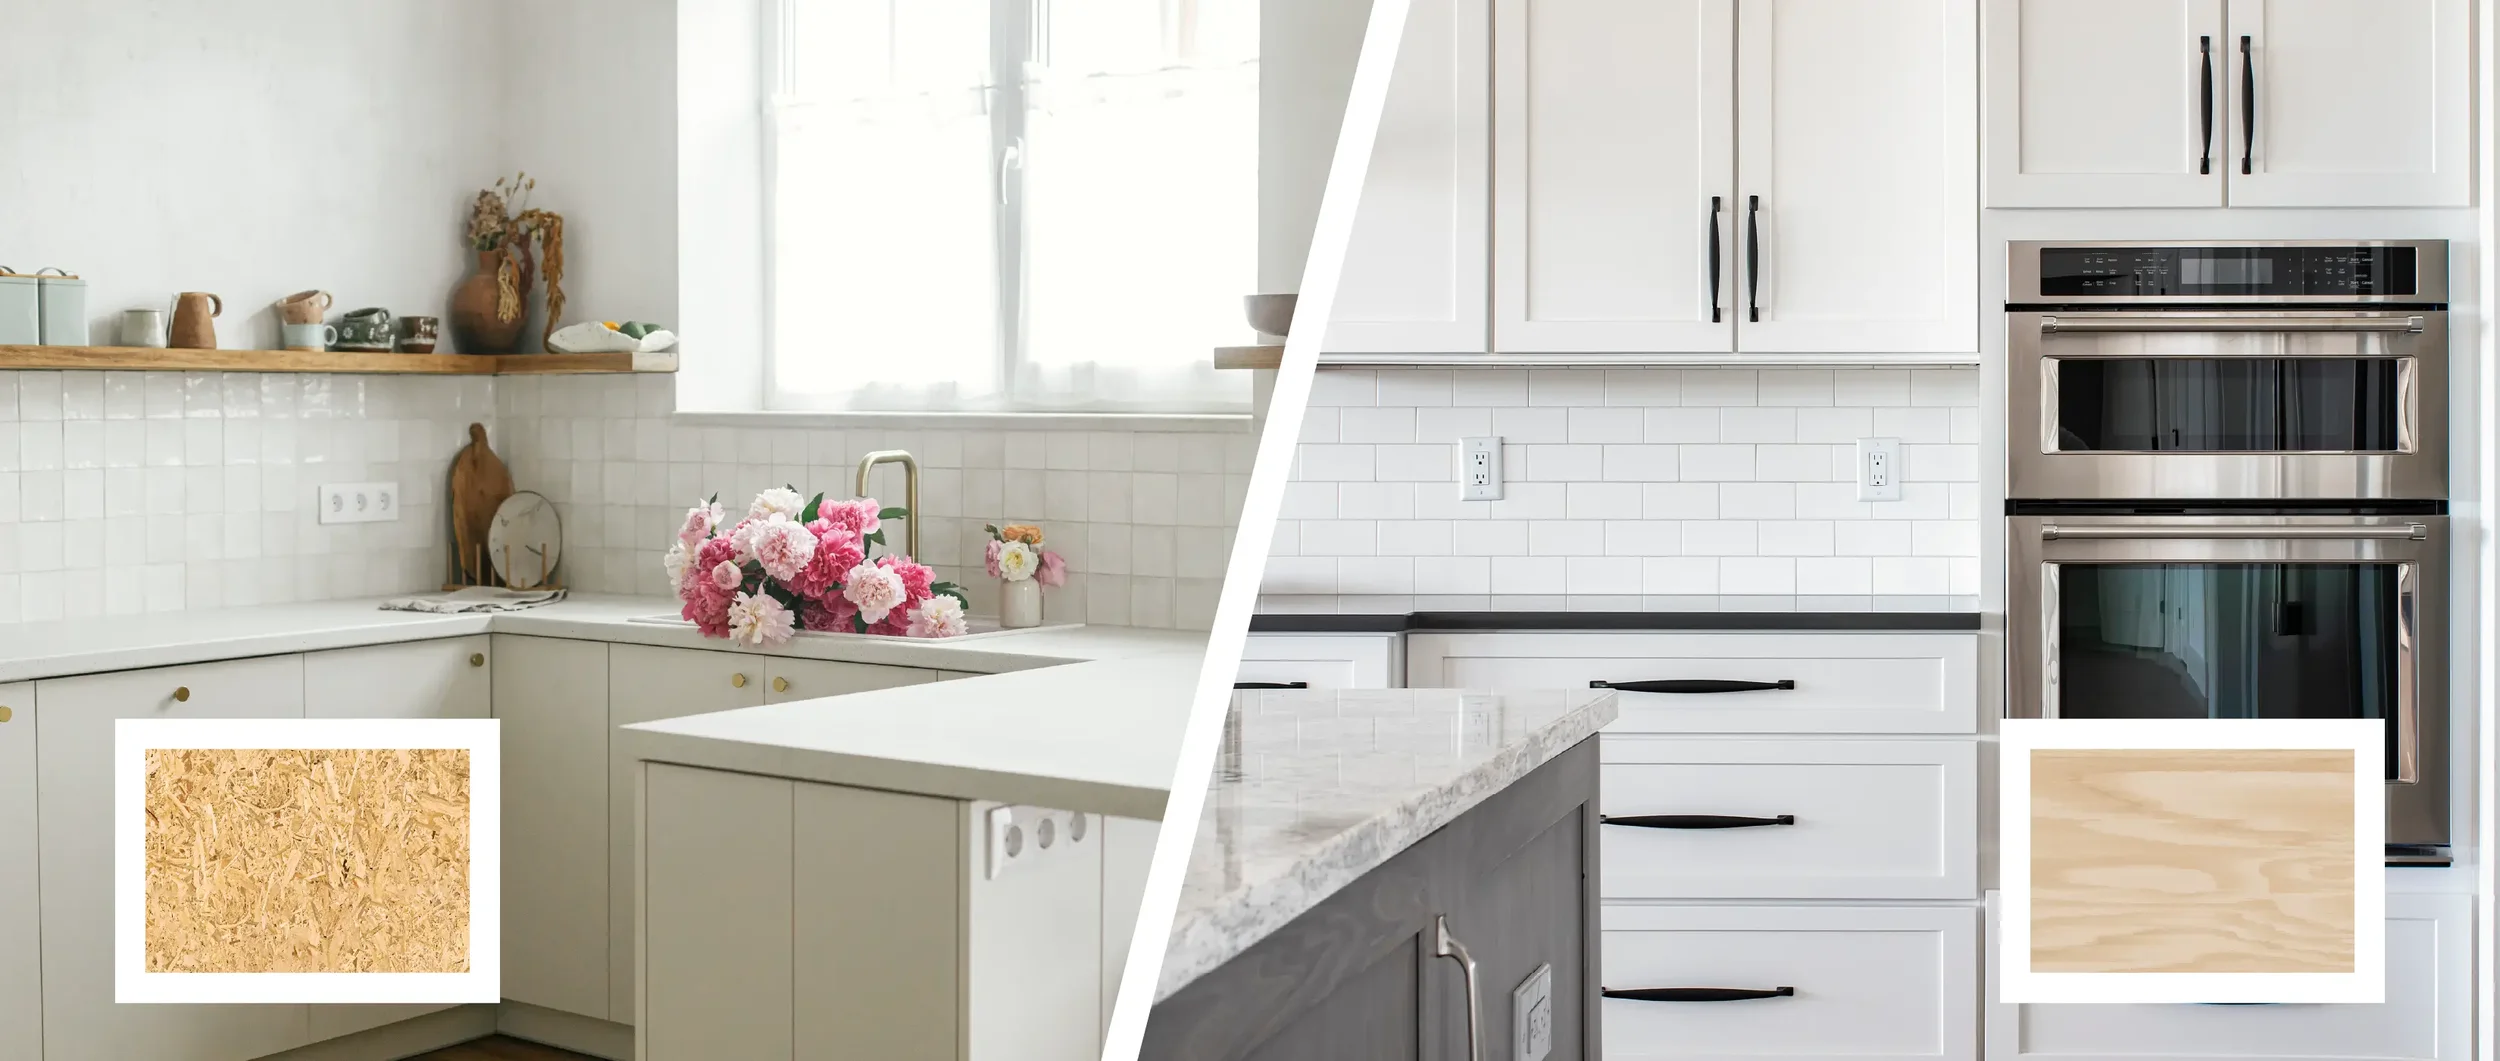
Custom Cabinets vs Big-Box Cabinets | Austin TX
When homeowners begin planning a kitchen, bathroom, or storage project, one of the first questions they ask is:
“Should we go with custom cabinets, or buy cabinets from a big-box store?”
At first glance, big-box cabinets can seem appealing — lower upfront prices, quick availability, and showroom displays that look polished and complete. But what most homeowners don’t see are the differences that show up after installation, and often years later.
Here’s a clear, honest breakdown of what separates custom cabinetry from big-box cabinets, beyond what’s on the price tag.
Construction Quality: Built for Speed vs. Built for Longevity
Big-Box Cabinets
Mass-produced for volume
Often use thinner materials, particleboard, or MDF cores
Designed to meet a price point
Limited structural reinforcement
Custom Cabinets
Built specifically for your home
Thicker plywood construction and solid wood components
Reinforced joinery designed for long-term use
Built to handle daily wear, not showroom conditions
What this means for you:
Custom cabinets are designed to last for decades, not just until the next renovation or repair.
Fit & Layout: Standard Sizes vs. True Custom Fit
Big-Box Cabinets
Made in fixed widths, heights, and depths
Filler strips are often required
Dead space is common
Limited flexibility for ceiling height, corners, or uneven walls
Custom Cabinets
Built to exact dimensions
Designed around your ceiling height, walls, and appliances
Minimal wasted space
Clean, intentional layouts from end to end
What this means for you:
Your space looks planned and balanced — not forced to work around standard boxes.
Installation Reality: Assembly vs. Craftsmanship
Big-Box Cabinets
Often assembled or partially assembled on site
Installers must work around inconsistencies
Limited adjustability
Issues are often discovered late in the process
Custom Cabinets
Built and prepared with installation in mind
Installed by professionals familiar with the exact build
Hardware and doors are designed to be adjustable
Final alignment and function are part of the process
What this means for you:
Custom installation prioritizes accuracy, alignment, and long-term performance — not speed alone.
Doors, Drawers & Tolerances: Mass Production vs. Natural Materials
Big-Box Cabinets
Designed to minimize variation
Limited adjustment options
Replacements often require full cabinet swaps
Custom Cabinets
Built with real wood that naturally expands and contracts
Doors and drawers are designed with adjustability in mind
Minor seasonal movement is expected and manageable
What this means for you:
Custom cabinetry accounts for real-world conditions — especially Texas humidity — instead of pretending they don’t exist.
Service After Installation: Call Centers vs. Direct Accountability
Big-Box Cabinets
Warranty claims go through third parties
Long wait times for parts or replacements
Limited responsibility once installation is complete
Custom Cabinets
Direct relationship with the builder
Clear expectations about tolerances and adjustments
Accountability doesn’t disappear after install day
What this means for you:
You’re working directly with the person responsible for the craftsmanship — not a system designed to pass responsibility.
Price vs. Long-Term Value: Cost Today vs. Investment Over Time
Big-box cabinets often win on initial price, but custom cabinets win on long-term value:
Longer lifespan
Better materials
Better fit
Better service
Stronger resale appeal
When viewed over 10–20 years, custom cabinets often cost less per year of use than mass-produced alternatives.
Final Thoughts
Big-box cabinets serve a purpose, and for some projects they may be the right choice.
But if you value craftsmanship, proper fit, durability, and direct accountability, custom cabinetry offers advantages that simply aren’t visible on a showroom floor.
At ATX Custom Cabinets, our goal is not to rush projects or compete on shortcuts. We focus on building cabinetry that fits your home properly, performs as expected, and stands the test of time.
Considering Custom Cabinets in Austin?
If you’re planning a kitchen, bathroom, or built-in project and want clear expectations from the start, we’re happy to help.
ATX Custom Cabinets
Crafted with precision. Built to inspire.
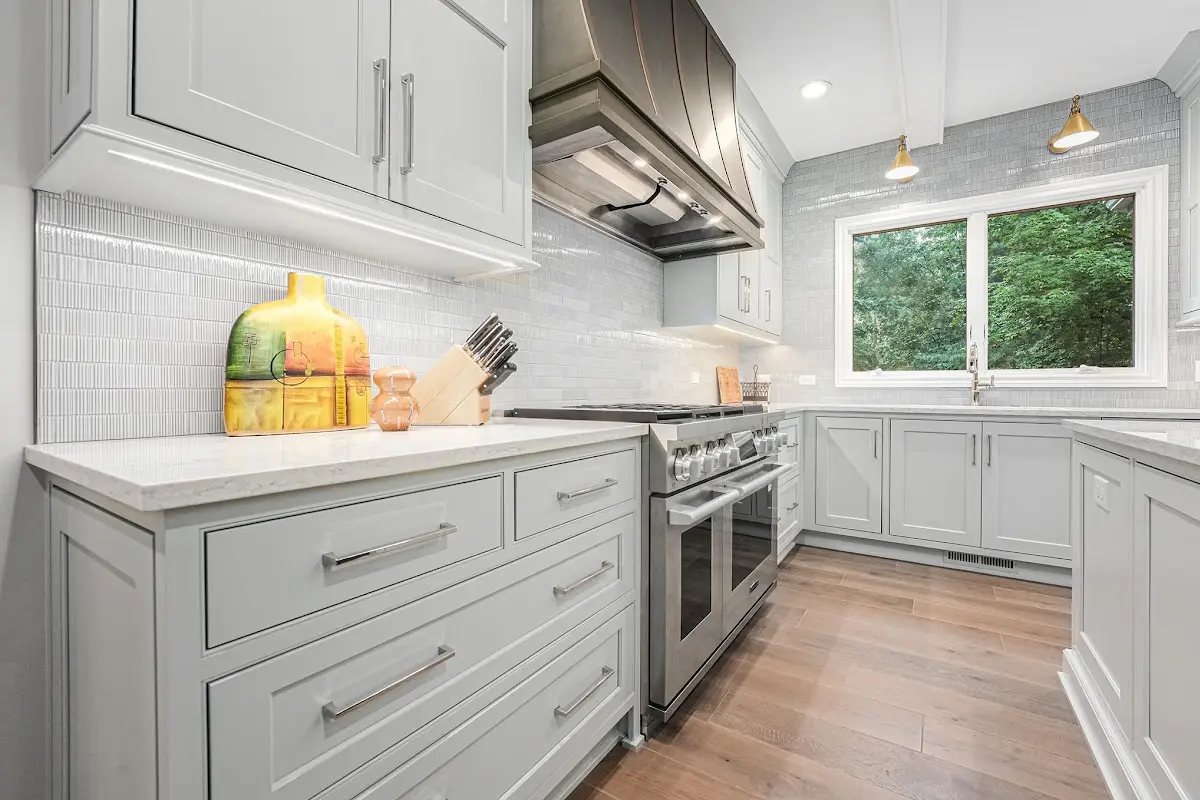
Inset vs Overlay Cabinets: What’s Best for Texas Homes?
Inset and overlay cabinets are two of the most common custom cabinet styles for Texas homes. Learn the differences in cost, design, storage, and which option works best for your space.
When designing custom cabinets, one of the most important decisions homeowners make is choosing between inset cabinets and overlay cabinets. Both styles are popular in Texas, but they serve different needs depending on the home, layout, and lifestyle.
This guide breaks down the differences so you can choose the cabinet style that makes the most sense for your project.
What Are Inset Cabinets?
Inset cabinets have doors and drawer fronts that sit flush inside the cabinet frame. This creates a clean, furniture-style appearance with precise reveals around each door.
Benefits of Inset Cabinets
Clean, high-end appearance
Works well in traditional and transitional homes
Flush fronts create a refined, built-in look
Considerations
Requires more precise craftsmanship
Slightly less interior space
Typically higher cost due to labor and tolerances
Inset cabinets are often chosen for homeowners who prioritize aesthetics and detail over maximum storage.
What Are Overlay Cabinets?
Overlay cabinets have doors and drawer fronts that sit on top of the cabinet frame, partially or fully covering it. This is the most common style used in modern homes.
Benefits of Overlay Cabinets
Maximizes interior cabinet space
More forgiving with walls and floors
Typically more cost-effective
Works well in modern and contemporary designs
Considerations
Less furniture-style detail than inset
Reveal lines depend on overlay size and layout
Overlay cabinets are practical, versatile, and well-suited for busy households.
Inset vs Overlay: Which Is Better for Texas Homes?
Texas homes vary widely, from older houses with uneven walls to newer builds with open floor plans. That makes cabinet choice especially important.
Inset Cabinets Are Often Best If:
The home has straight, square walls
You want a classic or custom furniture look
Budget allows for additional craftsmanship
Overlay Cabinets Are Often Best If:
The home has open layouts or modern design
You want maximum storage space
Walls or floors are not perfectly level
Budget and durability are priorities
Many homeowners choose overlay cabinets for kitchens and inset cabinets for specialty areas like built-ins or vanities.
Cost Differences Between Inset and Overlay Cabinets
Inset cabinets generally cost more due to:
Tighter tolerances
Additional labor
More detailed installation
Overlay cabinets tend to be more cost-efficient while still offering excellent durability and design flexibility.
The right choice depends on your priorities, not just the price.
Which Cabinet Style Is Right for You?
There is no single “best” option. The right cabinet style depends on:
Home layout
Design preferences
Budget
How the space will be used daily
A professional design consultation helps determine which style fits your home best.
Final Thoughts
Inset and overlay cabinets each have advantages, and both can perform beautifully when designed and built correctly. Understanding the differences allows you to make a confident decision that balances style, function, and long-term value.
Planning Custom Cabinets?
If you’re planning custom cabinets and want help choosing between inset and overlay construction, ATX Custom Cabinets can guide you through the design process and recommend the best solution for your home.
Learn more about our custom cabinets in Austin, TX.
Explore all of our custom cabinetry services.
We also serve homeowners in Round Rock, TX and surrounding areas.