
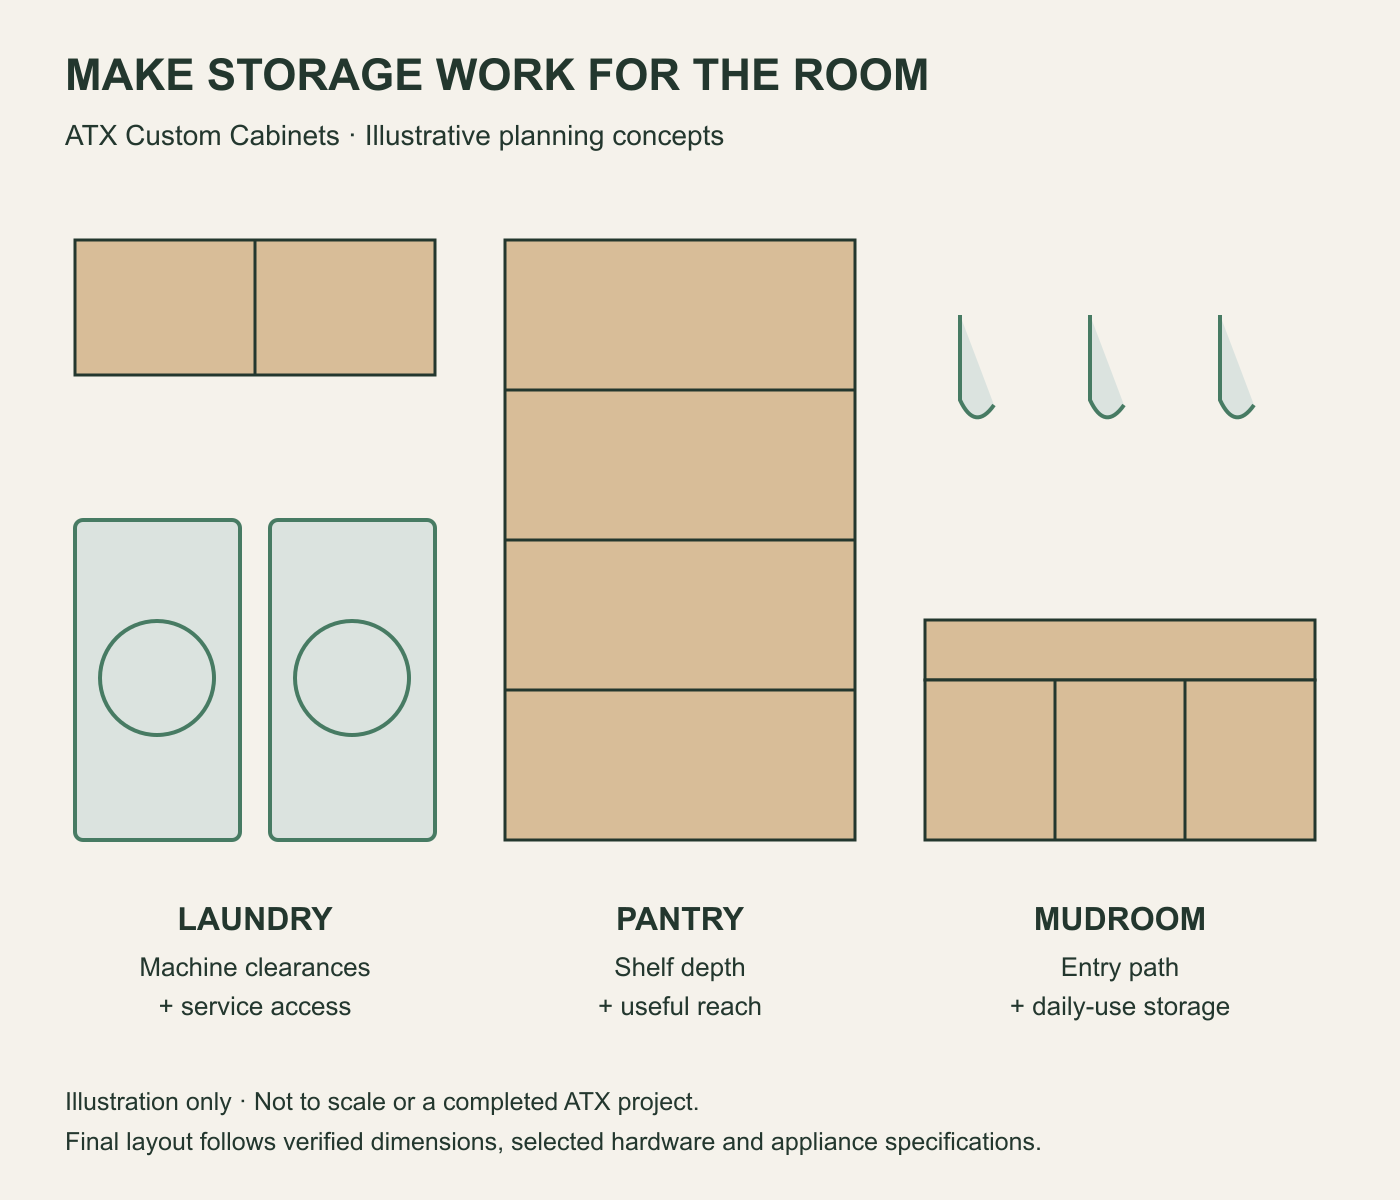
Laundry, Pantry & Mudroom Cabinets
Storage planned for your daily routine.
Our Hutto cabinet shop reviews practical storage for Austin and Central Texas homes: laundry cabinets, pantry organization, entry storage and selected cabinet additions. We plan the layout around what you store and how you need to reach it.
Request a storage project review
Illustrative planning concepts. Final cabinetry is designed for your approved scope and actual room.
Plan storage around how you use the room
Useful storage starts with what needs a home. Tell us whether you need space for laundry supplies, food and small appliances, bags and shoes, cleaning tools or a combination. We review the room, existing cabinetry and everyday access before choosing shelves, drawers, tall cabinets or open storage.
Laundry cabinets: check machines and service access
Send the exact washer and dryer models and installation specifications. Cabinet placement must account for door or lid movement, hoses, connections, manufacturer clearances, ventilation and service access. Confirm where an appliance can be removed before closing it in with cabinetry.
We review upper storage, tall utility cabinets, folding surfaces and selected shelving around the approved layout. Depth and reach matter: a cabinet that looks spacious on a drawing may be difficult to use over a deep machine. Plumbing, electrical and appliance hookups belong to the appropriate trades.
Pantry storage: access before maximum capacity
Plan shelves and drawers around the items you actually store. Deep shelves can hide smaller containers, while pull-outs need their hardware, opening and travel clearances. Tell us about bulk supplies, countertop appliances, serving pieces and anything unusually tall or heavy.
We review door swings, shelf spacing, usable depth, drawers and approved organizers. Shelf support, material choice and hardware must suit the intended contents; a specialty pull-out should be selected before its cabinet is fabricated.
Mudroom cabinetry: entry space that stays usable
Consider shoes, backpacks, coats and the path through the room. We review bench storage, drawers, cubbies, tall cabinets and selected shelving. Doors and drawers need room to open without blocking the entry path, and proportions should suit the people using the space.
Describe how the room connects to the garage, hallway or laundry. Wall and floor conditions, baseboards, trim, outlets and protection needs affect the final field fit.
Materials, finish and the actual room
Paint-grade cabinetry and selected stain-grade woods can be reviewed against your budget, appearance and use. Door style, hardware, visible ends and finish are confirmed in the drawings and written scope. Existing cabinetry may remain if its condition and layout suit the proposed changes; matching older finishes has limits.
Installation covers cabinetry ATX builds or supplies, with appropriate scribes, fillers, panels, trim and adjustments. Our normal custom work is field-fitted before final finishing. Any prefinished exception and its completion sequence are confirmed in the scope.
Start a storage project review
Send your city or ZIP, room photos, approximate dimensions, appliance specifications, what you want to store and intended timing. Include whether you are a homeowner, builder or remodeler and which parts of the room should stay. Final dimensions, price and scheduling are confirmed after reviewing the cabinet scope.
Request a Quote / Project Review · Built-ins and specialty storage · Cabinet modifications · Our process